Welcome to this charming 3-bed, 1.5-bath ranch-style home in Bridgewater, offering the ease of single-level living. The spacious master bedroom features beautiful wood ceilings and an ensuite half bath for added convenience. The home is beautifully appointed with hardwood and vinyl floors throughout. Enjoy cooking in the country kitchen with stainless steel appliances and upgraded countertops. The home includes two distinct living spaces: an expansive family room filled with sunlight and boasting a wood-burning fireplace and rustic wood beams, while the more formal living room highlights a stunning bay window. Step outside to find a large, level fenced-in yard perfect for gatherings or pets, and enjoy the covered farmers porch for morning coffee or evening relaxation. The one-car garage with electricity adds practicality to this delightful home. This inviting ranch is the perfect blend of comfort and style, ready to welcome you home!
Sold for $550,000
$550,000
888 Summer St, Bridgewater, MA 02324
3beds
1,658sqft
Single Family Residence
Built in 1957
0.33 Acres Lot
$600,400 Zestimate®
$332/sqft
$3,371 Estimated rent
Home value
$600,400
$570,000 - $630,000
$3,371/mo
Zestimate® history
Owner options
List your home for rent
$3,371/mo
Rent Zestimate®
Find your next renter with Zillow Rental Manager. Plus, with online applications, you can quickly screen prospective tenants – for free.
$3,371/mo
Rent Zestimate®
Refinance and save
$3,706/mo
Est. payment
Refinancing to a lower rate could help reduce your monthly payments and save thousands over the life of the loan.
$3,706/mo
Est. payment
Explore your selling options
Work with a Zillow partner agent
Leverage their expertise and Zillow's premium Showcase listings to get your home seen by more buyers.
Get startedList with your own agent
Get your home in front of millions of buyers by listing it on Zillow.
Learn how to do itSell it yourself
Take full control of how buyers see your home on Zillow by listing For Sale by Owner (FSBO).
List your homeWhat's special
Zillow last checked:
Listing updated:
Listed by:
Ashley Trapp 508-930-0687,
The Simply Sold Realty Co. 508-807-5394
Bought with:
Anthony DeBello
Castleknock Realty Group, Inc.
Source: MLS PIN,MLS#: 73237328
Facts & features
Interior
Bedrooms & bathrooms
- Bedrooms: 3
- Bathrooms: 2
- Full bathrooms: 1
- 1/2 bathrooms: 1
Primary bedroom
- Features: Bathroom - Half, Ceiling Fan(s), Flooring - Vinyl
- Level: First
- Area: 276
- Dimensions: 12 x 23
Bedroom 2
- Features: Ceiling Fan(s), Flooring - Hardwood
- Level: First
- Area: 156
- Dimensions: 12 x 13
Bedroom 3
- Features: Ceiling Fan(s), Flooring - Hardwood
- Level: First
- Area: 110
- Dimensions: 11 x 10
Primary bathroom
- Features: Yes
Bathroom 1
- Features: Bathroom - Full, Flooring - Stone/Ceramic Tile, Countertops - Upgraded
- Level: First
- Area: 55
- Dimensions: 11 x 5
Bathroom 2
- Features: Bathroom - Half, Flooring - Laminate, Pedestal Sink
- Level: First
- Area: 24
- Dimensions: 6 x 4
Dining room
- Features: Flooring - Hardwood, Lighting - Overhead
- Level: First
- Area: 117
- Dimensions: 13 x 9
Family room
- Features: Ceiling Fan(s), Beamed Ceilings, Flooring - Vinyl
- Level: First
- Area: 336
- Dimensions: 21 x 16
Kitchen
- Features: Flooring - Vinyl, Countertops - Stone/Granite/Solid, Country Kitchen, Stainless Steel Appliances, Beadboard
- Level: First
- Area: 126
- Dimensions: 9 x 14
Living room
- Features: Flooring - Hardwood, Window(s) - Bay/Bow/Box
- Level: First
- Area: 240
- Dimensions: 15 x 16
Heating
- Forced Air, Oil
Cooling
- None
Appliances
- Included: Electric Water Heater, Tankless Water Heater, Range, Dishwasher, Refrigerator, Washer, Dryer, Plumbed For Ice Maker
- Laundry: In Basement, Electric Dryer Hookup, Washer Hookup
Features
- Flooring: Wood, Tile, Vinyl
- Basement: Interior Entry,Unfinished
- Number of fireplaces: 1
Interior area
- Total structure area: 1,658
- Total interior livable area: 1,658 sqft
Property
Parking
- Total spaces: 7
- Parking features: Detached, Garage Door Opener, Paved Drive, Off Street, Paved
- Garage spaces: 1
- Uncovered spaces: 6
Features
- Patio & porch: Patio
- Exterior features: Patio, Rain Gutters, Storage, Fenced Yard
- Fencing: Fenced/Enclosed,Fenced
Lot
- Size: 0.33 Acres
- Features: Level
Details
- Parcel number: M:077 L:026,933132
- Zoning: RES
Construction
Type & style
- Home type: SingleFamily
- Architectural style: Ranch
- Property subtype: Single Family Residence
Materials
- Frame
- Foundation: Concrete Perimeter, Block
- Roof: Shingle
Condition
- Year built: 1957
Utilities & green energy
- Electric: 200+ Amp Service
- Sewer: Private Sewer
- Water: Public
- Utilities for property: for Electric Range, for Electric Dryer, Washer Hookup, Icemaker Connection
Community & HOA
Community
- Features: Shopping, Walk/Jog Trails, Conservation Area, House of Worship, Public School, T-Station, University
HOA
- Has HOA: No
Location
- Region: Bridgewater
Financial & listing details
- Price per square foot: $332/sqft
- Tax assessed value: $437,600
- Annual tax amount: $5,312
- Date on market: 9/13/2026
Price history
| Date | Event | Price |
|---|---|---|
| 6/18/2024 | Sold | $550,000+10%$332/sqft |
Source: MLS PIN #73237328 Report a problem | ||
| 5/21/2024 | Contingent | $499,900$302/sqft |
Source: MLS PIN #73237328 Report a problem | ||
| 5/14/2024 | Listed for sale | $499,900+258.4%$302/sqft |
Source: MLS PIN #73237328 Report a problem | ||
| 12/8/1997 | Sold | $139,500$84/sqft |
Source: Public Record Report a problem | ||
Public tax history
| Year | Property taxes | Tax assessment |
|---|---|---|
| 2025 | $5,465 +2.9% | $462,000 +5.6% |
| 2024 | $5,312 +2.5% | $437,600 +8.5% |
| 2023 | $5,181 +10.6% | $403,500 +23.4% |
| 2022 | $4,684 +9.2% | $327,100 +10.5% |
| 2021 | $4,288 +1.2% | $296,100 +2.9% |
| 2020 | $4,239 +1% | $287,800 +1.7% |
| 2019 | $4,198 +2.2% | $283,100 +4.7% |
| 2018 | $4,109 +1.3% | $270,500 +4.1% |
| 2017 | $4,057 +3.2% | $259,900 +2.8% |
| 2016 | $3,930 -1% | $252,900 +3.5% |
| 2015 | $3,969 +1.9% | $244,400 +2% |
| 2014 | $3,894 +1.7% | $239,600 -0.9% |
| 2013 | $3,828 +1.5% | $241,800 -3.1% |
| 2012 | $3,770 +6.6% | $249,500 +1.7% |
| 2011 | $3,537 +12% | $245,300 -4.4% |
| 2010 | $3,159 -31.4% | $256,600 -7.9% |
| 2009 | $4,604 +48.6% | $278,700 -6.9% |
| 2008 | $3,098 +3.4% | $299,300 -4.1% |
| 2007 | $2,995 +5.4% | $312,000 |
| 2006 | $2,842 +7.6% | $312,000 +15.3% |
| 2005 | $2,641 +8% | $270,600 +25.4% |
| 2004 | $2,445 +3.1% | $215,800 |
| 2003 | $2,372 +6.2% | $215,800 +46.6% |
| 2002 | $2,234 -1.1% | $147,200 |
| 2000 | $2,258 | $147,200 |
Find assessor info on the county website
Neighborhood: 02324
Nearby homes
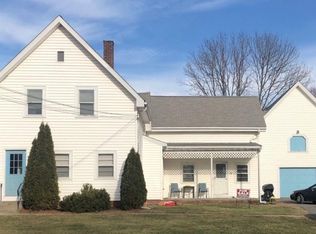
- $656,1005 bd2 ba1.8k sqft892 Summer St, Bridgewater, MA 02324Off Market
- $843,1008 bd3 ba3.7k sqft870 Summer St, Bridgewater, MA 02324Off Market
- $484,6002 bd1 ba1.4k sqft10 Harland Ln, Bridgewater, MA 02324Off Market
- $697,8004 bd2 ba1.9k sqft893 Summer St, Bridgewater, MA 02324Off Market
- $449,6002 bd1 ba947 sqft910 Summer St, Bridgewater, MA 02324Off Market
- $698,4003 bd2 ba2k sqft19 Harland Ln, Bridgewater, MA 02324Off Market
- $680,5004 bd3 ba1.9k sqft885 Summer St, Bridgewater, MA 02324Off Market
- $695,4004 bd3 ba2.1k sqft866 Summer St, Bridgewater, MA 02324Off Market
Nearby schools
GreatSchools rating
- NAMitchell Elementary SchoolGrades: PK-2Distance: 1.3 mi
- 5/10Bridgewater Middle SchoolGrades: 6-8Distance: 1.9 mi
- 6/10Bridgewater-Raynham RegionalGrades: 9-12Distance: 2.4 mi
Schools provided by the listing agent
- Elementary: Mitchell
- Middle: Williams
- High: Br Regional
Source: MLS PIN. This data may not be complete. We recommend contacting the local school district to confirm school assignments for this home.
Get a cash offer in 3 minutes
Find out how much your home could sell for in as little as 3 minutes with a no-obligation cash offer.
Estimated market value
$600,400
Get a cash offer in 3 minutes
Find out how much your home could sell for in as little as 3 minutes with a no-obligation cash offer.
Estimated market value
$600,400
- Massachusetts
- Plymouth County
- Bridgewater
- 02324
- 888 Summer St
