Skip main navigation
Off market
  • $2,271,400

    888 Summerset Pl, Ambler, PA 19002

    4beds
    6baths
    6,842sqft
    SingleFamily
    Built in 2004
    2.08 Acres Lot
    $2,271,400 Zestimate®
    $332/sqft
    $7,289 Estimated rent

    Home value

    $2,271,400

    $2.09M - $2.48M

    $7,289/mo

    Zestimate® history
    Loading
    Loading...

    Owner options

    List your home for rent

    $7,289/mo

    Rent Zestimate®

    Find your next renter with Zillow Rental Manager. Plus, with online applications, you can quickly screen prospective tenants – for free.

    Learn more

    $7,289/mo

    Rent Zestimate®

    Refinance and save

    $14,522/mo

    Est. payment

    Refinancing to a lower rate could help reduce your monthly payments and save thousands over the life of the loan.

    See today's rates

    $14,522/mo

    Est. payment

    Explore your selling options

    Work with a Zillow partner agent

    Leverage their expertise and Zillow's premium Showcase listings to get your home seen by more buyers.

    Get started

    List with your own agent

    Get your home in front of millions of buyers by listing it on Zillow.

    Learn how to do it

    Sell it yourself

    Take full control of how buyers see your home on Zillow by listing For Sale by Owner (FSBO).

    List your home

    What's special

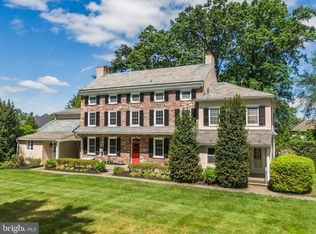
    Elegant design is the hallmark of this luxurious, English manor-style home set on over two beautiful acres. Situated on a cul-de-sac, this stone-facade home was custom crafted by the Gigliotti Group in 2003 and boasts the finest in upgrades and amenities. Refined features are found throughout the almost 7,000 square foot home, from the custom millwork and built-ins, to the rich inlaid-design hardwood flooring and custom wall coverings. Step inside from the portico entrance and you'll find a spacious and elegant center hall foyer with polished marble flooring, beveled glass pocket doors, a grand staircase and French doors overlooking the wooded backyard. The elegant and bright formal living room boasts large windows, custom picture frame wall panels, custom window treatments and a gas fireplace with a hand-crafted mahogany mantle. Host elegant dinner parties with ease in the formal dining room, featuring a large bow window and custom wainscoting. A butler's pantry complete with wine refrigerator, sink and storage is just steps away. An office highlighted with a wood coffered ceiling and built-ins provides an elegant, yet private place to complete work assignments. The gourmet kitchen comes complete with top of the line appliances, granite counters, rich cabinetry and a large center island with breakfast bar. The adjacent morning room is the ideal spot to enjoy smaller family dinners. French doors from the kitchen provide plenty of light and access to an ipe deck with a remote-controlled, wind-sensor awning. Adjacent to the morning room, you'll find a cozy and comfortable great room with high ceilings and a stunning floor-to-ceiling stone fireplace. Two powder rooms complete the main floor. Continue to the main hall stairs or the back stairs and you'll find the huge master suite with sitting area, gas fireplace, large walk-in closet and a luxurious master bath with jetted tub and dual vanities. Three additional bedrooms, all with en suite baths, provide privacy for each bedroom occupant. The lower level is an entertainer's delight with a media room, game room with wet bar, exercise room, sauna and full bathroom. Back outside it's just a short walk to an outside oasis complete with a salt-water pool, spa and pool house. Other features include attic and basement storage, a whole house generator, 4-zone heating, central vacuum system, and so much more! Enjoy elegant country living while close to shopping, schools, major roads and transportation.

    This property is off market, which means it's not currently listed for sale or rent on Zillow. This may be different from what's available on other websites or public sources.

    Facts & features

    Interior

    Bedrooms & bathrooms
    • Bedrooms: 4
    • Bathrooms: 6
    Heating
    • Forced air, Gas
    Cooling
    • Central
    Appliances
    • Included: Dishwasher, Garbage disposal, Microwave
    Features
    • Flooring: Tile, Hardwood
    • Basement: Finished
    • Has fireplace: Yes
    Interior area
    • Total interior livable area: 6,842 sqft

    Property

    Parking
    • Total spaces: 3
    • Parking features: Garage - Attached
    Features
    • Exterior features: Stone, Stucco, Vinyl
    • Has spa: Yes
    Lot
    • Size: 2.08 Acres
    Details
    • Parcel number: 360011050164

    Construction

    Type & style
    • Home type: SingleFamily
    • Architectural style: Colonial
    Materials
    • Roof: Metal
    Condition
    • Year built: 2004

    Community & neighborhood

    Location
    • Region: Ambler

    HOA & financial

    HOA
    • Has HOA: Yes
    • HOA fee: $141 monthly

    Other

    Other facts
    • central_air_desc: Central A/C
    • parking: Garage
    • dining_rooms: 0
    • living_rooms: 0
    • fireplaces: 0
    • has_lawn_fl: Y
    • has_ceiling_fan_fl: Y
    • has_security_system_fl: Y
    • garage: 3
    • neighborhoods: Horsham Twp
    • style_desc: English Manor
    • taxes_annual: 22720
    • living_room_desc: 18 x 14 - Main

    Price history

    DateEventPrice
    6/21/2017Sold$1,437,500-5.7%$210/sqft
    Source: Public Record Report a problem
    4/16/2017Pending sale$1,525,000$223/sqft
    Source: Keller Williams - Blue Bell #6852994 Report a problem
    2/2/2017Price change$1,525,000-4.4%$223/sqft
    Source: Keller Williams Real Estate-Blue Bell #6852994 Report a problem
    11/24/2016Pending sale$1,595,000$233/sqft
    Source: Keller Williams - Blue Bell #6852994 Report a problem
    9/1/2016Listed for sale$1,595,000+34.1%$233/sqft
    Source: Keller Williams Real Estate-Blue Bell #6852994 Report a problem
    1/15/2003Sold$1,189,676$174/sqft
    Source: Public Record Report a problem

    Public tax history

    YearProperty taxesTax assessment
    2025$29,307 +6.3%$711,200
    2024$27,564 $711,200
    2023$27,564 +7.1%$711,200
    2022$25,748 +2.7%$711,200
    2021$25,066 +2.1%$711,200
    2020$24,545 +2%$711,200
    2019$24,074 +2.6%$711,200
    2018$23,462 +3.3%$711,200
    2017$22,720 +2%$711,200
    2016$22,265 +2.6%$711,200
    2015$21,699 +1.8%$711,200
    2014$21,313 +1.4%$711,200
    2013$21,025 +1.4%$711,200
    2012$20,727 +2.8%$711,200
    2011$20,157 +2%$711,200
    2010$19,756 +2%$711,200
    2009$19,363 -22.8%$711,200
    2008$25,071 +2.1%--
    2007$24,562 +2.8%--
    2006$23,888 +3%--
    2005$23,188 +4.8%--
    2004$22,119 +1311.6%--
    2003$1,567 +6.4%--
    2002$1,473 --

    Find assessor info on the county website

    Neighborhood: 19002

    Nearby schools

    GreatSchools rating
    Schools provided by the listing agent
    • Middle: KEITH VALLEY
    • High: HAT-HORSHM
    • District: Hatboro-Horsham

    Source: The MLS. This data may not be complete. We recommend contacting the local school district to confirm school assignments for this home.

    Get a cash offer in 3 minutes
    Find out how much your home could sell for in as little as 3 minutes with a no-obligation cash offer.
    Estimated market value
    $2,271,400
    Get a cash offer in 3 minutes
    Find out how much your home could sell for in as little as 3 minutes with a no-obligation cash offer.
    Estimated market value
    $2,271,400