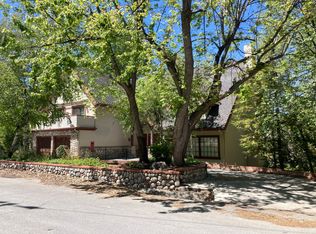
Location is everything, and this Classic Mountain Chalet in the highly desirable Tavern Bay neighborhood w/lake rights delivers!
Step into this 4 BD, 2 1/2 BA home, offering over 3,000 square feet of mountain charm.
The main level features an expansive living room with a fireplace, dining room, an eat-in kitchen w/all-new stainless appliances, laundry room, primary suite complete with a cozy fireplace, and a private patio.
The dramatic family room with soaring ceilings and a wall of sliders brings in the natural light and gives way to a spacious deck. The rock fireplace adds much charm, and the pool table & 1/2 bath make this an ideal setting for all to enjoy.
New LVP flooring and all-new energy-efficient windows throughout are beautifully complemented with plantation shutters.
There is room for all, as the 2nd floor has 3 bedrooms and a full bath too!
The exterior is just as special, with flagstone steps, walkways, and a large entertaining area with dining and multiple seating areas.
An inviting setting for dining alfresco in this fully fenced backyard makes for year-round enjoyment!
The 2-car attached garage with work area and storage is essential with our mountain weather.
Enjoy all that Tavern Bay has to offer with a quick golf cart ride or a short walk down the street to the LAKE!
Start making memories in this lovingly cared-for home today, ideal for both full-time and part-time living!
Sold for $840,000
Zillow last checked:
Listing updated:
Bought with:
JENNIFER DEVINE, DRE #01137060
COLDWELL BANKER SKY RIDGE REALTY
Source: CRMLS,MLS#: IG26142339 Originating MLS: California Regional MLS
Originating MLS: California Regional MLSPrice history
| Date | Event | Price |
|---|---|---|
| 8/4/2026 | Sold | $840,000-1.2%$279/sqft |
Source:  CRMLS #IG26142339 Report a problem CRMLS #IG26142339 Report a problem | ||
| 7/6/2026 | Pending sale | $850,000$282/sqft |
Source: CRMLS #IG26142339 Report a problem | ||
| 7/1/2026 | Listed for sale | $850,000+93.6%$282/sqft |
Source: CRMLS #IG26142339 Report a problem | ||
| 6/9/2012 | Listing removed | $439,000+4.5%$146/sqft |
Source: Coldwell Banker Sky Ridge Realty #E11135962 Report a problem | ||
| 5/25/2012 | Sold | $420,000-4.3%$139/sqft |
Source:  Mountain Resort Communities AOR #RW2111729 Report a problem Mountain Resort Communities AOR #RW2111729 Report a problem | ||
| 11/12/2011 | Listed for sale | $439,000-4.4%$146/sqft |
Source: Coldwell Banker Sky Ridge Realty #E11135962 Report a problem | ||
| 9/25/2011 | Listing removed | $459,000$152/sqft |
Source: CAPRE #E11036883 Report a problem | ||
| 7/11/2011 | Price change | $459,000-4.4%$152/sqft |
Source: CAPRE #E11036883 Report a problem | ||
| 5/14/2011 | Price change | $479,900-3.8%$159/sqft |
Source: CAPRE #E11036883 Report a problem | ||
| 3/24/2011 | Price change | $499,000-9.1%$166/sqft |
Source: Capre #E11036883 Report a problem | ||
| 2/11/2011 | Listed for sale | $549,000$182/sqft |
Source: Keller Williams - Big Bear Lake / Arrowhead #2101670 Report a problem | ||
| 10/22/2010 | Listing removed | $549,000$182/sqft |
Source: Keller Williams - Big Bear Lake / Arrowhead #2101670 Report a problem | ||
| 9/3/2010 | Listed for sale | $549,000-8.3%$182/sqft |
Source: Keller Williams - Big Bear Lake / Arrowhead #2101670 Report a problem | ||
| 4/17/2008 | Listing removed | $599,000$199/sqft |
Source: Homes & Land Report a problem | ||
| 4/16/2008 | Price change | $599,000-6.3%$199/sqft |
Source: Homes & Land Report a problem | ||
| 2/2/2008 | Listed for sale | $639,000+27.8%$212/sqft |
Source: Homes & Land Report a problem | ||
| 2/16/2005 | Sold | $500,000$166/sqft |
Source: Public Record Report a problem | ||
Nearby homes

Get a cash offer in 3 minutes
Find out how much your home could sell for in as little as 3 minutes with a no-obligation cash offer.
Estimated market value
$839,100
