The Heathers. This is the home you have been waiting for! The Bradford ranch offering comfort, style and convenience featuring 1755 sq ft with 2 bedrooms, a den, and finished daylight window basement. Located in a premier location with one of the most picturesque views overlooking the 4th green, pond and surrounding nature. A covered porch welcomes you to the condo. Rich Brazilian cherry wood flooring t/o. Enter with french doors opening to a versatile office/den off the foyer. Natural light floods the volume ceiling LR with wet bar & floor to ceiling windows flanking FP with custom mantle. Additional light from sliding doorwall off DR to deck spanning length of condo to enjoy the wonderful, fun views, and nature. An ideal setting to enjoy morning coffee or evening relaxation. Island kitchen with granite, custom pewabic backsplash, SS appliances and doorwall to deck, perfect for bar-b-queing! (Deck can be connected to back deck and expanded 2 feet in width.) Volume ceiling Primary bedroom with doorwall to deck. Primary bath with separate tub and shower. 2nd bedroom with adjacent full bath. Finished basement with wet bar, microwave and bar fridge, 1/2 bath & cedar closet provides additional living space with daylight windows that bring in natural light. (Pool table and FP can stay) Great storage in spacious finished crawl space. Wall mount hot water heater. 1st floor laundry. Ceiling fans in most rooms. Membership available for golf, dining, pool, and tennis.
Sold for $645,000
$645,000
888 Tartan Trl, Bloomfield Hills, MI 48304
2beds
2,675sqft
Condominium
Built in 1989
-- sqft lot
$647,900 Zestimate®
$241/sqft
$3,228 Estimated rent
Home value
$647,900
$616,000 - $680,000
$3,228/mo
Zestimate® history
Owner options
List your home for rent
$3,228/mo
Rent Zestimate®
Find your next renter with Zillow Rental Manager. Plus, with online applications, you can quickly screen prospective tenants – for free.
$3,228/mo
Rent Zestimate®
Refinance and save
$4,791/mo
Est. payment
Refinancing to a lower rate could help reduce your monthly payments and save thousands over the life of the loan.
$4,791/mo
Est. payment
Explore your selling options
Work with a Zillow partner agent
Leverage their expertise and Zillow's premium Showcase listings to get your home seen by more buyers.
Get startedList with your own agent
Get your home in front of millions of buyers by listing it on Zillow.
Learn how to do itSell it yourself
Take full control of how buyers see your home on Zillow by listing For Sale by Owner (FSBO).
List your homeWhat's special
Finished daylight window basementCovered porchCedar closetVolume ceiling primary bedroomCustom pewabic backsplash
Zillow last checked:
Listing updated:
Listed by:
Kathleen E Robinson 248-644-4700,
Max Broock, REALTORS®-Bloomfield Hills
Bought with:
Patricia V Moran, 6501248321
The Agency Hall & Hunter
Source: Realcomp II,MLS#: 20261021385
Facts & features
Interior
Bedrooms & bathrooms
- Bedrooms: 2
- Bathrooms: 3
- Full bathrooms: 2
- 1/2 bathrooms: 1
Primary bedroom
- Level: Entry
- Area: 216
- Dimensions: 12 X 18
Bedroom
- Level: Entry
- Area: 144
- Dimensions: 12 X 12
Primary bathroom
- Level: Entry
Other
- Level: Entry
Other
- Level: Basement
Other
- Level: Entry
- Area: 108
- Dimensions: 9 X 12
Dining room
- Level: Entry
- Area: 132
- Dimensions: 11 X 12
Kitchen
- Level: Entry
- Area: 121
- Dimensions: 11 X 11
Laundry
- Level: Entry
- Area: 24
- Dimensions: 6 X 4
Library
- Level: Entry
- Area: 132
- Dimensions: 11 X 12
Living room
- Level: Entry
- Area: 252
- Dimensions: 14 X 18
Heating
- Forced Air, Natural Gas
Cooling
- Central Air
Appliances
- Included: Dishwasher, Disposal, Dryer, Free Standing Electric Range, Free Standing Refrigerator, Microwave, Stainless Steel Appliances, Washer
- Laundry: Laundry Room
Features
- Basement: Daylight,Finished
- Has fireplace: Yes
- Fireplace features: Living Room, Wood Burning
Interior area
- Total interior livable area: 2,675 sqft
- Finished area above ground: 1,756
- Finished area below ground: 919
Property
Parking
- Total spaces: 2
- Parking features: Two Car Garage, Attached, Garage Faces Front, Garage Door Opener
- Attached garage spaces: 2
Features
- Levels: One
- Stories: 1
- Entry location: GroundLevel
- Patio & porch: Deck
- Exterior features: Grounds Maintenance, Lighting
Details
- Parcel number: 1902476085
- Special conditions: Short Sale No,Standard
Construction
Type & style
- Home type: Condo
- Architectural style: Ranch
- Property subtype: Condominium
Materials
- Other
- Foundation: Basement, Crawl Space, Poured
- Roof: Asphalt
Condition
- New construction: No
- Year built: 1989
Utilities & green energy
- Sewer: Public Sewer
- Water: Public
- Utilities for property: Underground Utilities
Community & HOA
Community
- Subdivision: BRAEWYCK VILLAGE OCCPN 497
HOA
- Has HOA: Yes
- Services included: Maintenance Grounds, Sewer, Snow Removal, Water
- HOA fee: $565 monthly
Location
- Region: Bloomfield Hills
Financial & listing details
- Price per square foot: $241/sqft
- Tax assessed value: $175,910
- Annual tax amount: $6,374
- Date on market: 4/17/2026
- Cumulative days on market: 13 days
- Listing agreement: Exclusive Right To Sell
- Listing terms: Cash,Conventional
Price history
| Date | Event | Price |
|---|---|---|
| 6/18/2026 | Sold | $645,000-0.8%$241/sqft |
Source:  Realcomp II #20261021385 Report a problem Realcomp II #20261021385 Report a problem | ||
| 5/25/2026 | Pending sale | $650,000$243/sqft |
Source: Realcomp II #20261021385 Report a problem | ||
| 5/25/2026 | Listing removed | $650,000$243/sqft |
Source: Realcomp II #20261021385 Report a problem | ||
| 5/12/2026 | Pending sale | $650,000$243/sqft |
Source: Realcomp II #20261021385 Report a problem | ||
| 4/17/2026 | Listed for sale | $650,000+85.7%$243/sqft |
Source: Realcomp II #20261021385 Report a problem | ||
| 11/29/2012 | Sold | $350,000+0%$131/sqft |
Source: Agent Provided Report a problem | ||
| 10/27/2012 | Listed for sale | $349,900$131/sqft |
Source: Great Day Real Estate, LLC #212109661 Report a problem | ||
Public tax history
Tax history is unavailable.
Neighborhood: 48304
Nearby homes
- $465,9663 bd3 ba2.1k sqft909 Tartan Trl, Bloomfield, MI 48304Sold

- $--2 bd2 ba1.6k sqft754 Upper Scotsborough Way, Bloomfield Hills, MI 48304Off Market
- $--2 bd3 ba1.5k sqft765 Upperscotsborough, Bloomfield Hills, MI 48304Off Market

- $659,5003 bd3 ba2.7k sqft709 Upper Scotsborough Way, Bloomfield Hills, MI 48304Sold
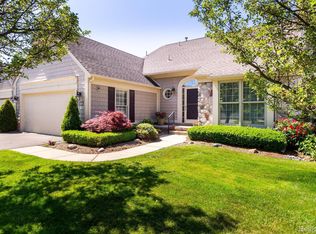
- $560,0003 bd4 ba2.9k sqft718 Upper Scotsborough Way, Bloomfield Hills, MI 48304Sold
- $370,0002 bd2 ba1.9k sqft1931 Eagle Pointe, Bloomfield Hills, MI 48304Sold
- $503,4002 bd3 ba1.6k sqft742 Upper Scotsborough Way, Bloomfield Township, MI 48304Off Market
- $375,0002 bd2 ba1.9k sqft844 Upper Scotsborough Way, Bloomfield Hills, MI 48304Sold
Nearby schools
GreatSchools rating
- 8/10Eastover Elementary SchoolGrades: K-5Distance: 1.3 mi
- 9/10East Hills Middle SchoolGrades: 6-8Distance: 2.1 mi
- 9/10Bloomfield Hills High SchoolGrades: 9-12Distance: 3.4 mi
Get a cash offer in 3 minutes
Find out how much your home could sell for in as little as 3 minutes with a no-obligation cash offer.
Estimated market value
$647,900
Get a cash offer in 3 minutes
Find out how much your home could sell for in as little as 3 minutes with a no-obligation cash offer.
Estimated market value
$647,900
- Michigan
- Oakland County
- Bloomfield Hills
- 48304
- 888 Tartan Trl
Nearby cities
Nearby zip codes
Other Bloomfield Hills Topics
- Apartments for Rent in 48304
- Houses for Sale in 48304
- Houses for Rent in 48304
- 48304 Real Estate
- Bloomfield Hills Condos
- Houses for Sale in Bloomfield Hills
- Newest Listings in Bloomfield Hills
- Bloomfield Hills Home Values
- Bloomfield Hills Real Estate Agents
- Bloomfield Hills Refinance
- Bloomfield Hills Mortgage Rates
