JUST REDUCED $10,000. Welcome to this exquisite townhome in the heart of Allen, positioned on a coveted corner lot. As you step inside, you are greeted by an inviting open floor plan flooded with natural light, creating a warm and welcoming atmosphere. The kitchen is a culinary delight with plenty of counter space, a beautiful backsplash, and ample cabinet storage, perfect for both daily living and entertaining guests. The three bedrooms are generously sized, with the primary bedroom boasting a gorgeous ensuite for added luxury. Outside, a stone patio invites you to unwind in the expansive backyard space, creating a private oasis for relaxation and outdoor gatherings. This home not only offers comfort and style but is also part of a community that provides additional amenities, including a refreshing pool with a spa and scenic walking and biking trails along a picturesque greenbelt. Discover the perfect blend of convenience and charm in this Allen townhome. Schedule a showing today!
Sold
Price Unknown
888 Vaquero St, Allen, TX 75013
3beds
1,810sqft
Townhouse
Built in 2014
3,833 Square Feet Lot
$389,500 Zestimate®
$--/sqft
$2,522 Estimated rent
Home value
$389,500
$370,000 - $409,000
$2,522/mo
Zestimate® history
Owner options
List your home for rent
$2,522/mo
Rent Zestimate®
Find your next renter with Zillow Rental Manager. Plus, with online applications, you can quickly screen prospective tenants – for free.
$2,522/mo
Rent Zestimate®
Refinance and save
$700/mo
Est. payment
Refinancing to a lower rate could help reduce your monthly payments and save thousands over the life of the loan.
$700/mo
Est. payment
Explore your selling options
Work with a Zillow partner agent
Leverage their expertise and Zillow's premium Showcase listings to get your home seen by more buyers.
Get startedList with your own agent
Get your home in front of millions of buyers by listing it on Zillow.
Learn how to do itSell it yourself
Take full control of how buyers see your home on Zillow by listing For Sale by Owner (FSBO).
List your homeWhat's special
Refreshing poolAmple cabinet storageBeautiful backsplashStone patioNatural lightGorgeous ensuiteOpen floor plan flooded
Zillow last checked:
Listing updated:
Listed by:
Troy Olson 0543254 972-804-8803,
Keller Williams Realty DPR 972-732-6000
Bought with:
Jessica Chen
31 Realty, LLC
Source: NTREIS,MLS#: 20480509
Facts & features
Interior
Bedrooms & bathrooms
- Bedrooms: 3
- Bathrooms: 3
- Full bathrooms: 2
- 1/2 bathrooms: 1
Primary bedroom
- Features: Double Vanity, Bath in Primary Bedroom, Sitting Area in Primary, Walk-In Closet(s)
- Level: Second
- Dimensions: 19 x 14
Bedroom
- Level: Second
- Dimensions: 10 x 12
Bedroom
- Level: Second
- Dimensions: 10 x 14
Primary bathroom
- Features: Dual Sinks, Separate Shower
- Level: Second
- Dimensions: 9 x 10
Den
- Level: First
- Dimensions: 10 x 9
Dining room
- Level: First
- Dimensions: 11 x 10
Other
- Level: Second
- Dimensions: 5 x 6
Half bath
- Level: First
- Dimensions: 5 x 5
Kitchen
- Features: Breakfast Bar, Granite Counters, Pantry
- Level: First
- Dimensions: 15 x 12
Living room
- Level: First
- Dimensions: 16 x 10
Utility room
- Level: Second
- Dimensions: 6 x 5
Heating
- Central, Electric
Cooling
- Central Air, Ceiling Fan(s), Electric
Appliances
- Included: Dryer, Dishwasher, Electric Range, Disposal, Microwave, Refrigerator, Washer
- Laundry: Electric Dryer Hookup, Laundry in Utility Room
Features
- Chandelier, Granite Counters, Open Floorplan, Pantry, Smart Home, Cable TV, Walk-In Closet(s)
- Flooring: Carpet, Combination, Ceramic Tile, Hardwood
- Windows: Window Coverings
- Has basement: No
- Has fireplace: No
Interior area
- Total interior livable area: 1,810 sqft
Property
Parking
- Total spaces: 2
- Parking features: Door-Single, Garage Faces Front
- Attached garage spaces: 2
Features
- Levels: Two
- Stories: 2
- Patio & porch: Patio, Covered
- Exterior features: Rain Gutters
- Pool features: None, Community
- Fencing: Wood
Lot
- Size: 3,833 Square Feet
- Features: Corner Lot, Subdivision
Details
- Parcel number: R943700B014R1
Construction
Type & style
- Home type: Townhouse
- Architectural style: Traditional
- Property subtype: Townhouse
- Attached to another structure: Yes
Materials
- Brick, Stone Veneer
- Foundation: Slab
- Roof: Composition
Condition
- Year built: 2014
Utilities & green energy
- Sewer: Public Sewer
- Water: Public
- Utilities for property: Sewer Available, Water Available, Cable Available
Community & HOA
Community
- Features: Pool, Trails/Paths, Sidewalks
- Security: Security System Owned, Smoke Detector(s)
- Subdivision: Villas Of Cottonwood Creek Ph 2
HOA
- Has HOA: Yes
- Services included: All Facilities, Association Management, Maintenance Grounds, Maintenance Structure
- HOA fee: $700 quarterly
- HOA name: CMA Management
- HOA phone: 972-943-2882
Location
- Region: Allen
Financial & listing details
- Tax assessed value: $415,987
- Annual tax amount: $7,560
- Date on market: 11/21/2023
- Cumulative days on market: 29 days
- Listing terms: Cash,Conventional,FHA,VA Loan
Price history
| Date | Event | Price |
|---|---|---|
| 1/25/2024 | Sold | -- |
Source: NTREIS #20480509 Report a problem | ||
| 12/23/2023 | Pending sale | $435,000$240/sqft |
Source: NTREIS #20480509 Report a problem | ||
| 12/20/2023 | Contingent | $435,000$240/sqft |
Source: NTREIS #20480509 Report a problem | ||
| 12/18/2023 | Price change | $435,000-2.2%$240/sqft |
Source: NTREIS #20480509 Report a problem | ||
| 11/21/2023 | Listed for sale | $445,000+1.1%$246/sqft |
Source: NTREIS #20480509 Report a problem | ||
| 7/14/2022 | Sold | -- |
Source: Ebby Halliday solds #20090153_75013 Report a problem | ||
| 7/5/2022 | Pending sale | $439,999$243/sqft |
Source: NTREIS #20090153 Report a problem | ||
| 6/28/2022 | Contingent | $439,999$243/sqft |
Source: NTREIS #20090153 Report a problem | ||
| 6/21/2022 | Listed for sale | $439,999$243/sqft |
Source: NTREIS #20090153 Report a problem | ||
| 9/25/2014 | Sold | -- |
Source: Agent Provided Report a problem | ||
Public tax history
| Year | Property taxes | Tax assessment |
|---|---|---|
| 2025 | $5,609 -8.6% | $415,987 +0.3% |
| 2024 | $6,139 -18.8% | $414,938 -1.6% |
| 2023 | $7,560 +35.3% | $421,837 +36.2% |
| 2022 | $5,588 -0.4% | $309,779 +10% |
| 2021 | $5,608 -6.3% | $281,617 -4.1% |
| 2020 | $5,987 +3.5% | $293,564 +4.7% |
| 2019 | $5,787 -3.7% | $280,393 +0.8% |
| 2018 | $6,012 +12.1% | $278,293 +2.1% |
| 2017 | $5,363 | $272,525 +13% |
| 2016 | $5,363 +752.4% | $241,117 +5.5% |
| 2015 | $629 | $228,556 +807% |
| 2014 | $629 | $25,200 -1.6% |
| 2013 | -- | $25,620 |
Find assessor info on the county website
Neighborhood: 75013
Nearby homes
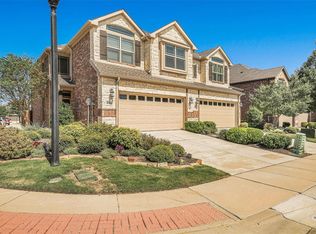
- $428,2003 bd3 ba2k sqft886 Vaquero St, Allen, TX 75013Off Market
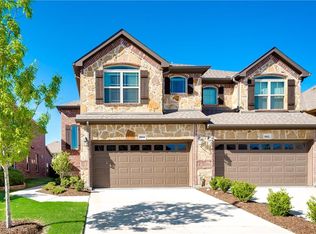
- $401,4003 bd3 ba1.9k sqft884 Vaquero St, Allen, TX 75013Off Market
- $407,3003 bd3 ba2.1k sqft882 Vaquero St, Allen, TX 75013Off Market
- $377,7003 bd3 ba1.9k sqft2002 Monterrey St, Allen, TX 75013Off Market
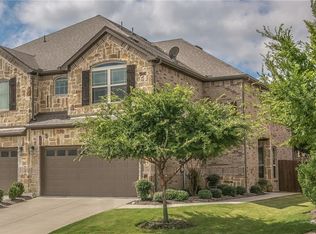
- $399,3003 bd2 ba2k sqft2004 Monterrey St, Allen, TX 75013Off Market
- $419,8003 bd2 ba2.1k sqft2000 Monterrey St, Allen, TX 75013Off Market
- $427,8003 bd4 ba2k sqft885 Merino Dr, Allen, TX 75013Off Market
- $384,2003 bd3 ba1.8k sqft2006 Monterrey St, Allen, TX 75013Off Market
Nearby schools
GreatSchools rating
- 10/10Beverly Cheatham Elementary SchoolGrades: K-6Distance: 1 mi
- 10/10Walter & Lois Curtis Middle SchoolGrades: 7-8Distance: 2.8 mi
- 8/10Allen High SchoolGrades: 9-12Distance: 1.4 mi
Schools provided by the listing agent
- Elementary: Cheatham
- Middle: Curtis
- High: Allen
- District: Allen ISD
Source: NTREIS. This data may not be complete. We recommend contacting the local school district to confirm school assignments for this home.
Get a cash offer in 3 minutes
Find out how much your home could sell for in as little as 3 minutes with a no-obligation cash offer.
Estimated market value
$389,500
Get a cash offer in 3 minutes
Find out how much your home could sell for in as little as 3 minutes with a no-obligation cash offer.
Estimated market value
$389,500
- Texas
- Collin County
- Allen
- 75013
- 888 Vaquero St
