Skip main navigation
Sold
  • $725,000

    888 W 8th Ave, Eugene, OR 97402

    4beds
    2,107sqft
    Residential, Single Family Residence
    Built in 1910
    9,147.6 Square Feet Lot
    $730,000 Zestimate®
    $344/sqft
    $3,070 Estimated rent

    Home value

    $730,000

    $686,000 - $774,000

    $3,070/mo

    Zestimate® history
    Loading
    Loading...

    Owner options

    List your home for rent

    $3,070/mo

    Rent Zestimate®

    Find your next renter with Zillow Rental Manager. Plus, with online applications, you can quickly screen prospective tenants – for free.

    Learn more

    $3,070/mo

    Rent Zestimate®

    Refinance and save

    $4,329/mo

    Est. payment

    Refinancing to a lower rate could help reduce your monthly payments and save thousands over the life of the loan.

    See today's rates

    $4,329/mo

    Est. payment

    Explore your selling options

    Work with a Zillow partner agent

    Leverage their expertise and Zillow's premium Showcase listings to get your home seen by more buyers.

    Get started

    List with your own agent

    Get your home in front of millions of buyers by listing it on Zillow.

    Learn how to do it

    Sell it yourself

    Take full control of how buyers see your home on Zillow by listing For Sale by Owner (FSBO).

    List your home

    What's special

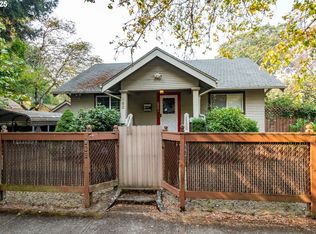
    What a rare find! This beautiful, versatile hidden gem is truly amazing. Every detail, inside and out, is a work of art. It perfectly blends original charm with modern upgrades in all the right places. You can look out to your private garden oasis from the many gorgeous wood framed windows. Beautiful wood flooring. The kitchen is equipped with copper counters, SS appliances, gas cooking, pantry, lovely abundant cabinetry. There is an attached 2-story guest quarters with its own entrance, plus a separate studio with electricity. A top-of-the-line wonderful privacy fence surrounds the entire property. The breathtaking grounds are meticulously manicured with perfectly placed plantings, 2 water features and two lovely decks to enjoy them all. Additionally, there is an enclosed carport with adjacent storage. Automatic irrigation in the yard plus easy drip system in front. Dog run. Instant tankless hot water. So many possibilities. This is one you are going to love seeing!

    Zillow last checked:

    Listing updated:

    Listed by:

    Adrienne St Clair 541-953-6206,

    Berkshire Hathaway HomeServices Real Estate Professionals

    Bought with:

    Shannon Bishop, 201227439

    Works Real Estate

    Source: RMLS (OR),MLS#: 24349253MLS Logo

    Facts & features

    Interior

    Bedrooms & bathrooms
    • Bedrooms: 4
    • Bathrooms: 3
    • Full bathrooms: 2
    • Partial bathrooms: 1
    • Main level bathrooms: 2
    Primary bedroom
    • Features: Walkin Closet, Wood Floors
    • Level: Upper
    • Area: 187
    • Dimensions: 17 x 11
    Bedroom 2
    • Features: Nook, Wood Floors
    • Level: Upper
    • Area: 187
    • Dimensions: 17 x 11
    Bedroom 3
    • Features: Nook, Wood Floors
    • Level: Upper
    • Area: 156
    • Dimensions: 13 x 12
    Bedroom 4
    • Features: Beamed Ceilings, Vaulted Ceiling, Wallto Wall Carpet
    • Level: Upper
    • Area: 273
    • Dimensions: 21 x 13
    Dining room
    • Features: Wood Floors
    • Level: Main
    • Area: 156
    • Dimensions: 13 x 12
    Kitchen
    • Features: Builtin Range, Builtin Refrigerator, Dishwasher, Eat Bar, Pantry, Wood Floors
    • Level: Main
    • Area: 121
    • Width: 11
    Living room
    • Features: Wood Floors
    • Level: Main
    • Area: 260
    • Dimensions: 20 x 13
    Heating
    • Zoned
    Appliances
    • Included: Built-In Range, Built-In Refrigerator, Dishwasher, Gas Appliances, Stainless Steel Appliance(s), Gas Water Heater, Tankless Water Heater
    • Laundry: Laundry Room
    Features
    • High Ceilings, Vaulted Ceiling(s), Beamed Ceilings, Nook, Eat Bar, Pantry, Walk-In Closet(s)
    • Flooring: Wall to Wall Carpet, Wood
    • Windows: Double Pane Windows, Wood Frames
    • Number of fireplaces: 1
    • Fireplace features: Gas
    Interior area
    • Total structure area: 2,107
    • Total interior livable area: 2,107 sqft

    Property

    Parking
    • Total spaces: 1
    • Parking features: Carport, Secured, Detached
    • Garage spaces: 1
    • Has carport: Yes
    Features
    • Levels: Two
    • Stories: 2
    • Patio & porch: Deck, Patio, Porch
    • Exterior features: Garden, Raised Beds, Water Feature, Yard
    • Fencing: Fenced
    • Waterfront features: Pond
    Lot
    • Size: 9,147 sqft
    • Features: Corner Lot, Level, SqFt 7000 to 9999
    Details
    • Additional structures: Workshop, SeparateLivingQuartersApartmentAuxLivingUnit
    • Parcel number: 0266914

    Construction

    Type & style
    • Home type: SingleFamily
    • Architectural style: Craftsman
    • Property subtype: Residential, Single Family Residence
    Materials
    • Wood Siding
    • Roof: Composition
    Condition
    • Updated/Remodeled
    • New construction: No
    • Year built: 1910

    Utilities & green energy

    • Gas: Gas
    • Sewer: Public Sewer
    • Water: Public

    Community & neighborhood

    Location
    • Region: Eugene

    Other

    Other facts
    • Listing terms: Cash,Conventional,VA Loan
    • Road surface type: Paved

    Price history

    DateEventPrice
    10/17/2024Sold$725,000-2%$344/sqft
    Source: RMLS (OR) #24349253 Report a problem
    9/22/2024Pending sale$740,000$351/sqft
    Source: RMLS (OR) #24349253 Report a problem
    8/29/2024Price change$740,000-4.5%$351/sqft
    Source: Berkshire Hathaway HomeServices Real Estate Professionals #24349253 Report a problem
    7/16/2024Listed for sale$775,000$368/sqft
    Source: Berkshire Hathaway HomeServices Real Estate Professionals #24349253 Report a problem
    8/1/2008Sold$775,000+350.6%$368/sqft
    Source: Public Record Report a problem
    10/31/2000Sold$172,000$82/sqft
    Source: Public Record Report a problem

    Public tax history

    YearProperty taxesTax assessment
    2025$5,390 +1.3%$276,656 +3%
    2024$5,323 +2.6%$268,599 +3%
    2023$5,188 +4%$260,776 +3%
    2022$4,987 +6.5%$253,181 +3%
    2021$4,684 -0.4%$245,807 +3%
    2020$4,701 +3.5%$238,648 +3%
    2019$4,540 +6.2%$231,698 +3%
    2018$4,273 $224,950 +3%
    2017$4,273 +4.7%$218,398 +3%
    2016$4,082 +2.5%$212,037 +3%
    2015$3,981 +3%$205,861 +3%
    2014$3,866 +4.9%$199,865 +3%
    2013$3,686 +8.7%$194,044 +3%
    2012$3,390 $188,392 +3%
    2011-- $182,905 +33.9%
    2010-- $136,636 +3%
    2009-- $132,656 +3%
    2008-- $128,792 +3%
    2007-- $125,041 +3%
    2006-- $121,399 +3%
    2005-- $117,863 +3%
    2004-- $114,430 +3%
    2003-- $111,097 +3%
    2002-- $107,861 +3%
    2001-- $104,719 +3%
    2000-- $101,669

    Find assessor info on the county website

    Neighborhood: Jefferson Westside

    Nearby schools

    GreatSchools rating
    Schools provided by the listing agent
    • Elementary: River Road
    • Middle: Kelly
    • High: North Eugene,Churchill

    Source: RMLS (OR). This data may not be complete. We recommend contacting the local school district to confirm school assignments for this home.

    Get pre-qualified for a loan
    At Zillow Home Loans, we can pre-qualify you in as little as 5 minutes with no impact to your credit score.

    An equal housing lender. NMLS #10287.

    Sell for more on Zillow
    Get a Zillow Showcase℠ listing at no additional cost and you could sell for .
    $730,000
    2% more
    +$14,600
    With Zillow Showcase(estimated)
    $744,600