Skip main navigation
Sold for $352,625
  • $352,625

    888 W Aspen Way, Gilbert, AZ 85233

    2beds
    2baths
    1,028sqft
    Townhouse
    Built in 2004
    693 Square Feet Lot
    $343,400 Zestimate®
    $343/sqft
    $1,688 Estimated rent

    Home value

    $343,400

    $312,000 - $378,000

    $1,688/mo

    Zestimate® history
    Loading
    Loading...

    Owner options

    List your home for rent

    $1,688/mo

    Rent Zestimate®

    Find your next renter with Zillow Rental Manager. Plus, with online applications, you can quickly screen prospective tenants – for free.

    Learn more

    $1,688/mo

    Rent Zestimate®

    Refinance and save

    $2,199/mo

    Est. payment

    Refinancing to a lower rate could help reduce your monthly payments and save thousands over the life of the loan.

    See today's rates

    $2,199/mo

    Est. payment

    Explore your selling options

    Work with a Zillow partner agent

    Leverage their expertise and Zillow's premium Showcase listings to get your home seen by more buyers.

    Get started

    List with your own agent

    Get your home in front of millions of buyers by listing it on Zillow.

    Learn how to do it

    Sell it yourself

    Take full control of how buyers see your home on Zillow by listing For Sale by Owner (FSBO).

    List your home

    What's special

    Epoxy-coated garage floorBeautifully updated kitchenPrivate master retreatUpdated lightingNew interior paintPlumbing updatesFresh coat of paint
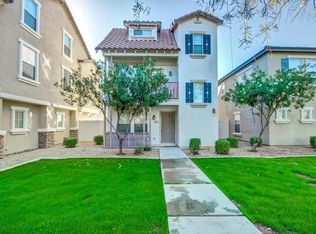
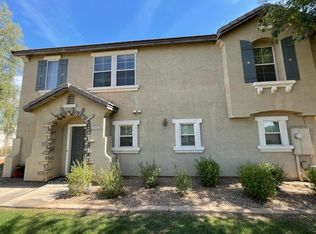
    Nestled in a highly sought-after Gilbert neighborhood near vibrant downtown hotspots, this charming home offers a perfect blend of style, functionality, and convenience. With thoughtful updates and a unique layout, this property is a must-see. Step into a welcoming space featuring vaulted ceilings that create an airy, open feel. A spiral staircase leads to the private master retreat, complete with a full bath, offering a serene escape from the rest of the home. The main level boasts laminate flooring, a bedroom, a bathroom, and a beautifully updated kitchen with stainless steel appliances—ideal for entertaining and everyday living. The bonus room on the ground floor provides endless possibilities, whether you envision a home office, gym, craft room, or cozy den. Recent upgrades include new interior paint, carpet, lighting, a water heater, plumbing updates, and an epoxy-coated garage floorall completed in 2018. The exterior received a fresh coat of paint just two years ago, enhancing its curb appeal. Enjoy the ease of HOA-maintained yard care and the perks of a community pool and park, perfect for relaxation and recreation. A brand-new ceiling fan and updated lighting add modern touches to this already well-appointed home. The fridge and washer/dryer are included, making your move-in seamless. With its unbeatable location, stylish updates, and unique features, this home is your ticket to the best of Gilbert living. Don't miss out!

    Zillow last checked:

    Listing updated:

    Listed by:

    Kristy N DeWitz 480-773-4779,

    My Home Group Real Estate,

    Douglas Hopkins,

    My Home Group Real Estate

    Bought with:

    Timothy J. Flaherty, BR028444000

    Mesa Verde Real Estate

    Source: ARMLS,MLS#: 6788142MLS Logo

    Facts & features

    Interior

    Bedrooms & bathrooms
    • Bedrooms: 2
    • Bathrooms: 2
    Heating
    • Electric
    Cooling
    • Central Air, Ceiling Fan(s)
    Features
    • High Speed Internet, Upstairs, Breakfast Bar, Full Bth Master Bdrm
    • Flooring: Carpet, Laminate, Tile
    • Windows: Double Pane Windows
    • Has basement: No
    • Common walls with other units/homes: 1 Common Wall,End Unit
    Interior area
    • Total structure area: 1,028
    • Total interior livable area: 1,028 sqft

    Property

    Parking
    • Total spaces: 2
    • Parking features: Tandem Garage, Unassigned, Garage Door Opener
    • Garage spaces: 2
    Features
    • Stories: 3
    • Pool features: None
    • Spa features: None
    • Fencing: None
    Lot
    • Size: 693 sqft
    • Features: Corner Lot
    Details
    • Parcel number: 31008582

    Construction

    Type & style
    • Home type: Townhouse
    • Architectural style: Santa Barbara/Tuscan
    • Property subtype: Townhouse
    • Attached to another structure: Yes
    Materials
    • Stucco, Wood Frame, Painted
    • Roof: Tile
    Condition
    • Year built: 2004
    Details
    • Builder name: TREND HOMES

    Utilities & green energy

    • Sewer: Public Sewer
    • Water: City Water

    Community & neighborhood

    Security
    • Security features: Fire Sprinkler System
    Community
    • Community features: Community Pool, Playground
    Location
    • Region: Gilbert
    • Subdivision: Park Place Village Condominium

    HOA & financial

    HOA
    • Has HOA: Yes
    • HOA fee: $185 monthly
    • Services included: Insurance, Maintenance Grounds, Front Yard Maint
    • Association name: PARK PLACE VILLAGE C
    • Association phone: 602-957-9191

    Other

    Other facts
    • Listing terms: Cash,Conventional
    • Ownership: Fee Simple

    Price history

    DateEventPrice
    1/31/2025Sold$352,625+0.8%$343/sqft
    Source: ARMLS #6788142 Report a problem
    12/19/2024Pending sale$350,000$340/sqft
    Source: ARMLS #6788142 Report a problem
    12/5/2024Listed for sale$350,000+52.2%$340/sqft
    Source: ARMLS #6788142 Report a problem
    10/4/2019Sold$230,000+0%$224/sqft
    Source: ARMLS #5973915 Report a problem
    9/7/2019Pending sale$229,900$224/sqft
    Source: Coldwell Banker #5973915 Report a problem
    9/4/2019Price change$229,900+6.9%$224/sqft
    Source: Coldwell Banker Residential Brokerage #5973915 Report a problem
    8/11/2019Listed for sale$215,000+11.4%$209/sqft
    Source: Owner Report a problem
    5/20/2014Listing removed$1,050$1/sqft
    Source: Schreiner Realty #5099681 Report a problem
    5/8/2014Price change$1,050-2.3%$1/sqft
    Source: Schreiner Realty #5099681 Report a problem
    4/30/2014Price change$1,075-5.7%$1/sqft
    Source: Schreiner Realty #5099681 Report a problem
    4/12/2014Listed for rent$1,140$1/sqft
    Source: Schreiner Realty #5099681 Report a problem
    9/15/2006Sold$193,000+35.6%$188/sqft
    Source: Public Record Report a problem
    10/29/2004Sold$142,281$138/sqft
    Source: Public Record Report a problem

    Public tax history

    YearProperty taxesTax assessment
    2025$843 -14.1%$26,620 -13.5%
    2024$982 -0.6%$30,760 +200.4%
    2023$987 +2.3%$10,239 -45.3%
    2022$965 -1.9%$18,730 +12%
    2021$983 +7.7%$16,730 +9.9%
    2020$913 +2.8%$15,220 +12.1%
    2019$888 $13,580 +10.9%
    2018$888 +3.4%$12,250 +6.3%
    2017$859 +7%$11,520 +8%
    2016$803 -3.2%$10,670 +4.6%
    2015$829 $10,200 +42.1%
    2014-- $7,180 +19.7%
    2013-- $6,000 -17.8%
    2012-- $7,300 -11%
    2011-- $8,200 -27.4%
    2010-- $11,300 -27.8%
    2009-- $15,650 -15.2%
    2008-- $18,450 +41.9%
    2007-- $13,000 +38.3%
    2006-- $9,400
    2005-- $9,400

    Find assessor info on the county website

    Neighborhood: Park Place Village

    Nearby schools

    GreatSchools rating
    Schools provided by the listing agent
    • Elementary: Playa Del Rey Elementary School
    • Middle: Mesa Junior High School
    • High: Mesquite High School
    • District: Gilbert Unified District

    Source: ARMLS. This data may not be complete. We recommend contacting the local school district to confirm school assignments for this home.

    Get a cash offer in 3 minutes
    Find out how much your home could sell for in as little as 3 minutes with a no-obligation cash offer.
    Estimated market value
    $343,400
    Get a cash offer in 3 minutes
    Find out how much your home could sell for in as little as 3 minutes with a no-obligation cash offer.
    Estimated market value
    $343,400