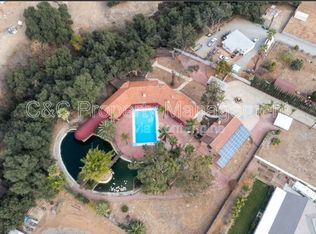
Welcome Home to 888 W Avenue L in Calimesa! This Pool Home Has Had Over $50K in Updates this Past Year and Checks So Many Boxes! It Offers a Private Pool and Spa with a Firepit and BBQ Area, Panoramic Views, Dual-Paned Windows, New Flooring, New Kitchen Appliances, Two New Bathroom Vanities, Several New Lighting Fixtures, Fresh Paint and More on Half an Acre of Fenced and Cross-Fenced Property with So Many Places to Explore and Enjoy, Easy-Access Gated RV Parking Space, and a Unique Single-Story Floorplan Designed for Accessible Multi-Generational Living which is Connected, but Easily Closed Off from the Main Part of the House. The Spacious Living Room Boasts a Cozy Fireplace with a Raised Hearth, Custom Built-in Bookcase/Display Shelving, and a Picture Window Looking Out at the Large Backyard with Mountain Views Beyond in the Distance. There is a Large Family Room with Plenty of Room for a Dining Space and a Sitting Area with a Free-Standing Fireplace with Hearth which Opens into an Inviting Screened Porch. The Galley-Style Kitchen Has a Nook at One End and Features Plenty of Attractive White Cabinetry, Neutral Gray Tile Counters, a Bank of Windows Looking out at the Fully-Fenced Front Yard, New Black Appliances (Cooktop, Wall Oven, Dishwasher, and Hood). The Multi-Gen Suite Portion of the House is Accessible from Inside via the Large Laundry/Utility Room and a Door at the End of the Hall Past the Original Main Bedroom Suite and Contains 2 Bedrooms, an Oversized Bathroom with New Vanity Inside and a Second Easily-Accessible Vanity Outside, Corner Soaking Tub and a Walk-in Shower Designed for Accessibility, an Office, an Enclosed Porch/Bonus Room, and 3 Exterior Access Doors. A Covered Porch off of the Office Overlooks the Entire Backyard and has a Ramp to the Pool Area. The Backyard Offers So Many Places to Explore with Several Separately-Fenced Areas to Create Your Own Amazing Spaces in the Future! A Large Garden Area Sits Slightly Below the Main Backyard. A Lawn Next to the Pool Features a Retired Koi Pond that the Local Frogs Now Enjoy! Pathways and Mature Trees Inspire Wandering. A Lush Lawn in the Front Yard is Surrounded by Hedges and Flowers and is Shaded by a Massive Tree. Gated Driveways on Both Sides of the House Offer Plenty of Parking. A Workshop and Storage Area in the Garage Provides a Place to Pursue Hobbies. Check out the 3D Virtual Tour with Floor Plan to See the Layout, then Grab Your Favorite Agent and Make it Yours! You Deserve This!
Sold for $569,999
Listed by: EXP REALTY OF CALIFORNIA INC. • MICHELLE BRITTINGHAM • Contact: 909-708-7289
Bought with: KELLER WILLIAMS REALTY
$569,999
888 W Avenue L, Calimesa, CA 92320
3beds
2,223sqft
Single Family Residence
Built in 1955
0.52 Acres Lot
$-- Zestimate®
$256/sqft
$3,391 Estimated rent
Home value
Not available
Estimated sales range
Not available
$3,391/mo
Zestimate® history
Owner options
List your home for rent
$3,391/mo
Rent Zestimate®
Find your next renter with Zillow Rental Manager. Plus, with online applications, you can quickly screen prospective tenants – for free.
$3,391/mo
Rent Zestimate®
Refinance and save
$3,684/mo
Est. payment
Refinancing to a lower rate could help reduce your monthly payments and save thousands over the life of the loan.
$3,684/mo
Est. payment
Explore your selling options
Work with a Zillow partner agent
Leverage their expertise and Zillow's premium Showcase listings to get your home seen by more buyers.
Get startedList with your own agent
Get your home in front of millions of buyers by listing it on Zillow.
Learn how to do itSell it yourself
Take full control of how buyers see your home on Zillow by listing For Sale by Owner (FSBO).
List your homeWhat's special
Cozy fireplaceFree - standing fireplaceEnclosed porchScreened porchPool homePrivate poolMature trees
Zillow last checked:
Listing updated:
Listed by:
MICHELLE BRITTINGHAM DRE #01446401 909-708-7289,
EXP REALTY OF CALIFORNIA INC.,
MIKE BRITTINGHAM DRE #01861298 909-790-5556,
EXP REALTY OF CALIFORNIA INC.
Bought with:
Madeline Meighan, DRE #02049122
KELLER WILLIAMS REALTY
Gillian Ninan, DRE #01995804
KELLER WILLIAMS REALTY
Source: CRMLS,MLS#: EV24073186 Originating MLS: California Regional MLS
Originating MLS: California Regional MLSFacts & features
Interior
Bedrooms & bathrooms
- Bedrooms: 3
- Bathrooms: 3
- Full bathrooms: 2
- 1/2 bathrooms: 1
- Main level bathrooms: 3
- Main level bedrooms: 3
Rooms
- Room types: Bonus Room, Bedroom, Entry/Foyer, Family Room, Laundry, Living Room, Primary Bathroom, Primary Bedroom, Office, Utility Room
Primary bedroom
- Features: Main Level Primary
Bedroom
- Features: Bedroom on Main Level
Bedroom
- Features: All Bedrooms Down
Bathroom
- Features: Bathroom Exhaust Fan, Bathtub, Linen Closet, Remodeled, Soaking Tub, Separate Shower, Tile Counters, Vanity, Walk-In Shower
Kitchen
- Features: Tile Counters
Heating
- Central, Forced Air
Cooling
- Central Air, Wall/Window Unit(s)
Appliances
- Included: Dishwasher, Gas Cooktop, Disposal, Gas Oven, Range Hood
- Laundry: Washer Hookup, Electric Dryer Hookup, Inside, Laundry Room
Features
- Built-in Features, Ceiling Fan(s), In-Law Floorplan, Country Kitchen, Recessed Lighting, Tile Counters, Track Lighting, All Bedrooms Down, Bedroom on Main Level, Main Level Primary, Primary Suite, Utility Room
- Flooring: Carpet, Laminate
- Doors: Mirrored Closet Door(s), Sliding Doors
- Windows: Blinds, Double Pane Windows, Screens
- Has fireplace: Yes
- Fireplace features: Family Room, Living Room, Raised Hearth
- Common walls with other units/homes: No Common Walls
Interior area
- Total interior livable area: 2,223 sqft
Property
Parking
- Total spaces: 7
- Parking features: Concrete, Direct Access, Door-Single, Garage Faces Front, Garage, Garage Door Opener, Gated, Off Street, RV Gated, RV Access/Parking, Workshop in Garage
- Attached garage spaces: 1
- Uncovered spaces: 6
Accessibility
- Accessibility features: Customized Wheelchair Accessible, Accessible Approach with Ramp
Features
- Levels: One
- Stories: 1
- Entry location: Front
- Patio & porch: Concrete, Covered, Deck, Enclosed, Porch, Screened
- Exterior features: Koi Pond, Lighting
- Has private pool: Yes
- Pool features: In Ground, Private
- Has spa: Yes
- Spa features: In Ground, Private
- Fencing: Chain Link,Cross Fenced,Masonry,Wrought Iron
- Has view: Yes
- View description: Canyon, Hills, Mountain(s), Pasture
Lot
- Size: 0.52 Acres
- Features: Back Yard, Front Yard, Lawn, Yard
Details
- Additional structures: Gazebo
- Parcel number: 413060001
- Zoning: A1
- Special conditions: Standard
- Horse amenities: Riding Trail
Construction
Type & style
- Home type: SingleFamily
- Property subtype: Single Family Residence
Materials
- Frame, Stucco, Wood Siding
- Foundation: Combination, Raised, Slab
- Roof: Composition
Condition
- Repairs Cosmetic,Updated/Remodeled
- New construction: No
- Year built: 1955
Utilities & green energy
- Electric: 220 Volts in Laundry, Standard
- Sewer: Public Sewer
- Water: Public
- Utilities for property: Electricity Connected, Natural Gas Connected, Sewer Connected, Water Connected
Community & HOA
Community
- Features: Horse Trails, Rural
- Security: Carbon Monoxide Detector(s), Smoke Detector(s)
Location
- Region: Calimesa
Financial & listing details
- Price per square foot: $256/sqft
- Tax assessed value: $80,685
- Annual tax amount: $1,034
- Date on market: 4/12/2024
- Cumulative days on market: 16 days
- Listing terms: Cash,Cash to New Loan,Conventional
- Road surface type: Paved
Price history
| Date | Event | Price |
|---|---|---|
| 6/7/2024 | Sold | $569,999$256/sqft |
Source:  CRMLS #EV24073186 Report a problem CRMLS #EV24073186 Report a problem | ||
| 5/9/2024 | Pending sale | $569,999$256/sqft |
Source: CRMLS #EV24073186 Report a problem | ||
| 5/2/2024 | Listed for sale | $569,999$256/sqft |
Source: CRMLS #EV24073186 Report a problem | ||
| 4/22/2024 | Pending sale | $569,999$256/sqft |
Source: CRMLS #EV24073186 Report a problem | ||
| 4/12/2024 | Price change | $569,999+5.8%$256/sqft |
Source: CRMLS #EV24073186 Report a problem | ||
| 2/11/2023 | Pending sale | $539,000$242/sqft |
Source: CRMLS #EV22149328 Report a problem | ||
Public tax history
| Year | Property taxes | Tax assessment |
|---|---|---|
| 2023 | $1,034 +2.3% | $80,685 +2% |
| 2022 | $1,010 +1.4% | $79,104 +2% |
| 2021 | $997 +0.2% | $77,554 +1% |
| 2020 | $994 +4% | $76,760 +2% |
| 2019 | $956 +0.1% | $75,256 +2% |
| 2018 | $955 +2.2% | $73,781 +2% |
| 2017 | $934 | $72,335 +2% |
| 2016 | $934 +4.1% | $70,917 +1.5% |
| 2015 | $897 0% | $69,853 +2% |
| 2014 | $898 | $68,488 +0.5% |
| 2013 | -- | $68,180 +2% |
| 2012 | -- | $66,844 +2% |
| 2011 | -- | $65,534 +0.8% |
| 2010 | -- | $65,046 -0.2% |
| 2009 | -- | $65,202 +2% |
| 2008 | -- | $63,924 +2% |
| 2007 | -- | $62,672 +2% |
| 2006 | -- | $61,444 +2% |
| 2005 | -- | $60,240 +3.9% |
| 2003 | -- | $57,979 +2% |
| 2002 | -- | $56,844 +2% |
| 2001 | $595 +2.2% | $55,730 +2% |
| 2000 | $583 | $54,638 |
Find assessor info on the county website
Neighborhood: 92320
Nearby homes
- $703,2003 bd3 ba1.9k sqft884 W Avenue L, Calimesa, CA 92320Off Market
- $1,111,5003 bd2 ba3k sqft900 W Avenue L, Calimesa, CA 92320Off Market
- $941,1005 bd4 ba3k sqft876 W Avenue L, Calimesa, CA 92320Off Market
- $604,2004 bd2 ba1.7k sqft870 W Avenue L, Calimesa, CA 92320Off Market

- $369,5002 bd1 ba921 sqft867 W County Line Rd, Calimesa, CA 92320Off Market
- $336,3002 bd1 ba883 sqft868 W Avenue L, Calimesa, CA 92320Off Market
- $3,247-- bd-- ba-- sqft888 W Avenue L, Calimesa, CA 92320Off Market
- $570,0004 bd2 ba1.7k sqft888 W Avenue L, Calimesa, CA 92320Sold
Nearby schools
GreatSchools rating
- 4/10Calimesa Elementary SchoolGrades: K-5Distance: 2 mi
- 5/10Mesa View Middle SchoolGrades: 6-8Distance: 0.3 mi
- 8/10Yucaipa High SchoolGrades: 9-12Distance: 2.6 mi
Schools provided by the listing agent
- Middle: Mesa View
- High: Yucaipa
Source: CRMLS. This data may not be complete. We recommend contacting the local school district to confirm school assignments for this home.


Get pre-qualified for a loan
At Zillow Home Loans, we can pre-qualify you in as little as 5 minutes with no impact to your credit score.An equal housing lender. NMLS #10287.
- California
- Riverside County
- Calimesa
- 92320
- 888 W Avenue L
Nearby cities
Nearby zip codes
Other Calimesa Topics
