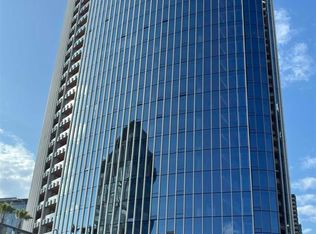
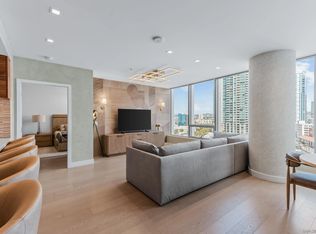
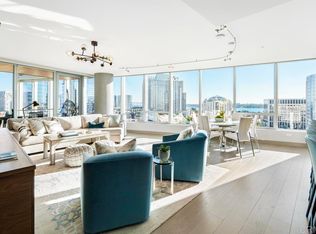
Experience a refined perspective on luxury living in this exceptional residence at Pacific Gate. Designed with a rare sense of arrival in a condo setting, this sought-after floor plan welcomes you through a true foyer entry, offering both privacy and a gracious transition into the home’s light-filled interiors. The main living space is defined by Pacific Gate’s signature curved glass wall, where sweeping city views and dazzling evening lights create a dynamic backdrop. A private, covered terrace extends seamlessly from the living room, creating an effortless indoor-outdoor experience above the vibrant downtown skyline. At the heart of the home, a sculptural Caesarstone waterfall-edge island anchors the chef’s kitchen, complemented by a clean, modern palette and sleek contemporary cabinetry. Integrated smart home automation system enhances daily living, allowing you to control lighting, climate, and more in each room from an in-home tablet or your mobile device. The primary suite captures views of the bay, Coronado Bridge, and Coronado, while the spa-inspired bath features a soaking tub, glass-enclosed shower, dual vanity with LED-lit anti-fog mirrors, and an integrated TV. Residents of Pacific Gate enjoy an unmatched suite of resort-caliber amenities, including a private yacht share, luxury car fleet, 24-hour concierge and security, resort-style pool terrace, state-of-the art fitness center, screening room, guest suite, and a celebrity chef-owned restaurant on site. Pacific Gate places you moments from the Marina District, Seaport Village, fine dinning and shopping. The first all-glass Super Prime residential tower in San Diego offers an unprecedented waterfront lifestyle with sky-high amenities and picture-postcard views. Directly overlooking the waterfront, the 41-story tower contains an exclusive offering of homes designed by Hirsch Bedner Associates. Renowned New York-based architectural firm Kohn Pedersen Fox (KPF) created a landmark that reimaged the San Diego skyline. The custom-engineered glass walls dynamically reflect the hues of the sky and the Pacific Ocean. Pacific Gate has evolved the San Diego skyline and represents the future of the city. The building is comprised of two-nested curved glass towers that rise as a single column from a three-story ground floor retail podium on the north and west sides of the tower. Because of the building’s curves and exterior glass, Pacific Gate offers a striking viewing experience from every vantage point. Residents arrive home to a beautifully landscaped motor court with a private luxury car fleet, which leads to a double-height lobby with a 24-hour concierge and porter services. Two levels of amenities boast a residents lounge ideal for events and everyday use, the fitness center contains an extensive range of state-of-the-art equipment. Adjacent to the fitness center is the steam and sauna retreats that open up to the fourth-floor pool terrace fitted with poolside cabanas and glass surround.
Sold for $1,495,000
$1,495,000
888 W E St Unit 1105, San Diego, CA 92101
2beds
1,602sqft
Condominium
Built in 2018
-- sqft lot
$1,416,600 Zestimate®
$933/sqft
$7,120 Estimated rent
Home value
$1,416,600
$1.29M - $1.56M
$7,120/mo
Zestimate® history
Owner options
List your home for rent
$7,120/mo
Rent Zestimate®
Find your next renter with Zillow Rental Manager. Plus, with online applications, you can quickly screen prospective tenants – for free.
$7,120/mo
Rent Zestimate®
Refinance and save
$11,812/mo
Est. payment
Refinancing to a lower rate could help reduce your monthly payments and save thousands over the life of the loan.
$11,812/mo
Est. payment
Explore your selling options
Work with a Zillow partner agent
Leverage their expertise and Zillow's premium Showcase listings to get your home seen by more buyers.
Get startedList with your own agent
Get your home in front of millions of buyers by listing it on Zillow.
Learn how to do itSell it yourself
Take full control of how buyers see your home on Zillow by listing For Sale by Owner (FSBO).
List your homeWhat's special
Zillow last checked:
Listing updated:
Listed by:
Cristi Chaquica DRE #01259769 619-206-7000,
The Agency
Bought with:
Cristi Chaquica, DRE #01259769
The Agency
Carly K David, DRE #02008675
The Agency
Source: SDMLS,MLS#: 260008369 Originating MLS: SDMLS
Originating MLS: SDMLSFacts & features
Interior
Bedrooms & bathrooms
- Bedrooms: 2
- Bathrooms: 2
- Full bathrooms: 2
Heating
- Forced Air Unit
Cooling
- Central Forced Air, High Efficiency
Appliances
- Included: Dishwasher, Disposal, Dryer, Fire Sprinklers, Microwave, Range/Oven, Refrigerator, Washer, Water Filtration, Built In Range, Energy Star Appliances, Freezer, Gas & Electric Range, Ice Maker, Range/Stove Hood, Recirculated Exhaust Fan, Self Cleaning Oven, Vented Exhaust Fan, Gas Range, Built-In, Counter Top, Gas Cooking
- Laundry: Electric
Features
- Balcony, Bathtub, Built-Ins, Home Automation System, Kitchen Island, Living Room Balcony, Recessed Lighting, Shower
- Flooring: Marble, Wood
- Common walls with other units/homes: 2+ common walls
Interior area
- Total structure area: 1,602
- Total interior livable area: 1,602 sqft
Property
Parking
- Total spaces: 2
- Parking features: Assigned, Community Garage, Garage - Front Entry, Gated, Underground
- Garage spaces: 2
Features
- Levels: 1 Story
- Stories: 41
- Patio & porch: Covered, Stone/Tile, Terrace
- Pool features: Community/Common, Heated
- Spa features: Community/Common
- Fencing: Electric,Gate,Partial
- Has view: Yes
- View description: Bay, City, Evening Lights, Panoramic, Landmark, Neighborhood, Peek-A-Boo, City Lights
- Has water view: Yes
- Water view: Bay
- Frontage type: Bay
Details
- Parcel number: 5335310355
Construction
Type & style
- Home type: Condo
- Architectural style: Modern
- Property subtype: Condominium
Materials
- Metal, Concrete, Glass
- Roof: Common Roof
Condition
- Turnkey
- Year built: 2018
Utilities & green energy
- Sewer: Sewer Connected
- Water: Available, Meter on Property
- Utilities for property: Cable Connected, Sewer Connected, Water Connected
Community & HOA
Community
- Features: BBQ, Clubhouse/Rec Room, Concierge, Exercise Room, On-Site Guard, Other/Remarks, Pet Restrictions, Pool, Sauna, Spa/Hot Tub
- Security: Carbon Monoxide Detectors, Fire Sprinklers, Fire/Smoke Detection Sys, Smoke Detector
- Subdivision: DOWNTOWN
HOA
- Amenities included: Call for Rules, Club House, Controlled Access, Guard, Gym/Ex Room, Hot Water, Meeting Room, Outdoor Cooking Area, Pet Rules, Spa, Storage Area, Barbecue, Fire Pit, Pool, Security, Onsite Property Mgmt
- Services included: Common Area Maintenance, Concierge, Exterior (Landscaping), Exterior Bldg Maintenance, Gas, Gated Community, Limited Insurance, Other/Remarks, Roof Maintenance, Security, Sewer, Trash Pickup
- HOA fee: $2,309 monthly
- HOA name: Pacific Gate Owners Assoc
Location
- Region: San Diego
Financial & listing details
- Price per square foot: $933/sqft
- Date on market: 4/9/2026
- Listing terms: Cash,Conventional
Price history
| Date | Event | Price |
|---|---|---|
| 6/26/2026 | Sold | $1,495,000-6.5%$933/sqft |
Source:  SDMLS #260008369 Report a problem SDMLS #260008369 Report a problem | ||
| 5/26/2026 | Pending sale | $1,599,000$998/sqft |
Source: SDMLS #260008369 Report a problem | ||
| 4/9/2026 | Listed for sale | $1,599,000+29.1%$998/sqft |
Source: SDMLS #260008369 Report a problem | ||
| 1/23/2020 | Listing removed | $6,000$4/sqft |
Source: Coldwell Banker West #190060025 Report a problem | ||
| 11/5/2019 | Listed for rent | $6,000$4/sqft |
Source: Coldwell Banker West #190060025 Report a problem | ||
| 10/18/2019 | Sold | $1,238,900$773/sqft |
Source: Agent Provided Report a problem | ||
| 1/21/2019 | Listing removed | $1,238,900$773/sqft |
Source: Pacific Gate Report a problem | ||
| 11/8/2018 | Listed for sale | $1,238,900$773/sqft |
Source: Pacific Gate Report a problem | ||
Public tax history
Tax history is unavailable.
Neighborhood: Marina
Nearby homes
- $7,7002 bd2 ba1.5k sqft888 W East St, San Diego, CA 92101For Rent
- $1,550,0002 bd2 ba1.3k sqft888 W East St UNIT 1106, San Diego, CA 92101Sold
- $1,850,0002 bd2 ba1.5k sqft888 W East St UNIT 1304, San Diego, CA 92101Sold
- $1,588,0002 bd2 ba1.3k sqft888 W East St UNIT 1906, San Diego, CA 92101Sold

- $2,400,0002 bd3 ba1.7k sqft888 W E St #2001, San Diego, CA 92101Sold
- $2,800,0002 bd3 ba1.7k sqft888 W E St #2401, San Diego, CA 92101Sold
- $1,700,0002 bd2 ba1.3k sqft888 W East St UNIT 2406, San Diego, CA 92101Sold
- $1,750,0002 bd2 ba1.2k sqft888 W East St UNIT 2603, San Diego, CA 92101Sold
- $1,759,0002 bd2 ba1.3k sqft888 W East St #2606, San Diego, CA 92101Sold
Nearby schools
GreatSchools rating
- 4/10Washington Elementary SchoolGrades: K-5Distance: 0.7 mi
- 4/10Roosevelt International Middle SchoolGrades: 6-8Distance: 2.1 mi
- 6/10San Diego High SchoolGrades: 9-12Distance: 1.2 mi
Schools provided by the listing agent
- District: San Diego Unified School Distric
Source: SDMLS. This data may not be complete. We recommend contacting the local school district to confirm school assignments for this home.
Get a cash offer in 3 minutes
Find out how much your home could sell for in as little as 3 minutes with a no-obligation cash offer.
Estimated market value
$1,416,600
Get a cash offer in 3 minutes
Find out how much your home could sell for in as little as 3 minutes with a no-obligation cash offer.
Estimated market value
$1,416,600
- California
- San Diego County
- San Diego
- 92101
- Marina
- 888 W E St Unit 1105
Nearby cities
Nearby neighborhoods
Nearby zip codes
Other San Diego Topics
