Discover the pinnacle of luxury living in San Diego's exclusive Super Prime high-rise, Pacific Gate. Rarely available, this exceptional residence presents a unique opportunity to acquire a coveted piece of prime real estate. With over 1,600 square feet of opulent living space, this remarkable two-bedroom, two-bathroom residence boasts unparalleled city views, providing a captivating backdrop for a truly indulgent lifestyle. Step inside and be greeted by an expanse of light, space, and sophistication. The contemporary open floor plan is bathed in natural light, showcasing elegant designer finishes and awe-inspiring vistas at every turn. The heart of this home is the stunning gourmet kitchen, top-of-the-line appliances, soft-touch cabinetry, quartz countertops, and a generous eleven-foot island – perfect for hosting intimate gatherings or lavish soirees. Relax and unwind in the sumptuous primary suite, with floor-to-ceiling windows, dual closets, and a decadent en suite bathroom. The sizeable secondary bedroom and stylish bathroom offer additional space and luxury, catering to the most discerning guests. Pacific Gate's impressive array of amenities ensures a truly unparalleled living experience. Indulge in a state-of-the-art gym, media room, business centre, pool, jacuzzi, cabanas, saunas, and more. Enjoy unparalleled convenience with a 24/7 front desk staff, a chef concierge, three house cars, a 45-foot boat share, and a dedicated pet relief area. Take advantage of this once-in-a-lifetime opportunity to own a piece of San Diego's most prestigious address.
Sold for $1,485,000
Listed by: Thompson Team Real Estate, Inc • Max Mervis • 619-980-8385
Bought with: Redfin Corporation
$1,485,000
888 W East St Unit 504, San Diego, CA 92101
2beds
1,601sqft
Condominium
Built in 2018
-- sqft lot
$1,439,300 Zestimate®
$928/sqft
$6,611 Estimated rent
Home value
$1,439,300
$1.32M - $1.57M
$6,611/mo
Zestimate® history
Owner options
List your home for rent
$6,611/mo
Rent Zestimate®
Find your next renter with Zillow Rental Manager. Plus, with online applications, you can quickly screen prospective tenants – for free.
$6,611/mo
Rent Zestimate®
Refinance and save
$11,414/mo
Est. payment
Refinancing to a lower rate could help reduce your monthly payments and save thousands over the life of the loan.
$11,414/mo
Est. payment
Explore your selling options
Work with a Zillow partner agent
Leverage their expertise and Zillow's premium Showcase listings to get your home seen by more buyers.
Get startedList with your own agent
Get your home in front of millions of buyers by listing it on Zillow.
Learn how to do itSell it yourself
Take full control of how buyers see your home on Zillow by listing For Sale by Owner (FSBO).
List your homeWhat's special
Zillow last checked:
Listing updated:
Listed by:
Max Mervis DRE #01747272 619-980-8385,
Thompson Team Real Estate, Inc
Bought with:
Shaun Mcdonald, DRE #02125373
Redfin Corporation
Source: CRMLS,MLS#: PTP2400188 Originating MLS: California Regional MLS (North San Diego County & Pacific Southwest AORs)
Originating MLS: California Regional MLS (North San Diego County & Pacific Southwest AORs)Facts & features
Interior
Bedrooms & bathrooms
- Bedrooms: 2
- Bathrooms: 2
- Full bathrooms: 2
- Main level bathrooms: 2
- Main level bedrooms: 2
Rooms
- Room types: Bedroom, Entry/Foyer, Primary Bedroom
Heating
- Electric, Forced Air
Cooling
- Central Air, Electric, High Efficiency
Appliances
- Included: Built-In, Dishwasher, Gas Cooktop, Disposal, Ice Maker, Microwave, Refrigerator, Self Cleaning Oven, Vented Exhaust Fan, Water To Refrigerator, Water Purifier, Dryer, Washer
- Laundry: Laundry Closet
Features
- Breakfast Bar, Balcony, Ceiling Fan(s), Furnished, Open Floorplan, Partially Furnished, Phone System, Stone Counters, Recessed Lighting, Storage, Smart Home, Trash Chute, Wired for Sound, Bedroom on Main Level, Main Level Primary, Primary Suite
- Flooring: Stone, Wood
- Doors: Insulated Doors
- Windows: Blinds, Custom Covering(s), ENERGY STAR Qualified Windows, Insulated Windows, Roller Shields, Tinted Windows
- Has fireplace: No
- Fireplace features: None
- Furnished: Yes
- Common walls with other units/homes: 2+ Common Walls
Interior area
- Total interior livable area: 1,601 sqft
Property
Parking
- Total spaces: 2
- Parking features: Assigned, Underground, Gated, Guarded, Private
- Attached garage spaces: 2
Accessibility
- Accessibility features: Accessible Hallway(s)
Features
- Levels: One
- Stories: 1
- Entry location: 5
- Patio & porch: Covered, Patio
- Pool features: Community, Heated, In Ground, Association
- Has spa: Yes
- Spa features: Association, Heated, In Ground, Roof Top
- Has view: Yes
- View description: City Lights, Landmark, Trees/Woods
- Waterfront features: Bayfront
- Park: Pacific Gate
Details
- Parcel number: 5335310319
- Zoning: Residential
- Special conditions: Standard
Construction
Type & style
- Home type: Condo
- Architectural style: Contemporary,Modern
- Property subtype: Condominium
- Attached to another structure: Yes
Materials
- Glass, Concrete, Steel
Condition
- Turnkey
- Year built: 2018
Details
- Builder name: BOSA
Utilities & green energy
- Electric: Standard
- Sewer: Public Sewer
- Water: Public
- Utilities for property: Cable Available, Electricity Available, See Remarks
Green energy
- Energy efficient items: Appliances
Community & HOA
Community
- Features: Curbs, Street Lights, Sidewalks, Urban, Gated, Pool
- Security: Closed Circuit Camera(s), Carbon Monoxide Detector(s), Fire Detection System, Firewall(s), Fire Rated Drywall, Fire Sprinkler System, Gated with Guard, Gated Community, 24 Hour Security, Key Card Entry, Resident Manager, Smoke Detector(s), Security Guard, Security Lights
HOA
- Has HOA: Yes
- Amenities included: Clubhouse, Controlled Access, Fitness Center, Fire Pit, Meeting Room, Management, Meeting/Banquet/Party Room, Outdoor Cooking Area, Barbecue, Pool, Pet Restrictions, Pets Allowed, Guard, Sauna, Spa/Hot Tub, Security, Storage
- HOA fee: $2,049 monthly
- HOA name: Pacific Gate HOA
Location
- Region: San Diego
Financial & listing details
- Price per square foot: $928/sqft
- Date on market: 1/10/2024
- Listing terms: Cash to New Loan,Conventional,VA Loan
- Road surface type: Paved
Price history
| Date | Event | Price |
|---|---|---|
| 1/31/2024 | Sold | $1,485,000-4.2%$928/sqft |
Source:  CRMLS #PTP2400188 Report a problem CRMLS #PTP2400188 Report a problem | ||
| 1/20/2024 | Pending sale | $1,550,000+25.5%$968/sqft |
Source: CRMLS #PTP2400188 Report a problem | ||
| 8/23/2021 | Sold | $1,235,000-1.1%$771/sqft |
Source:  SDMLS #210020925 Report a problem SDMLS #210020925 Report a problem | ||
| 8/2/2021 | Pending sale | $1,249,000$780/sqft |
Source: SDMLS #210020925 Report a problem | ||
| 7/28/2021 | Listed for sale | $1,249,000$780/sqft |
Source: SDMLS #210020925 Report a problem | ||
Public tax history
Tax history is unavailable.
Neighborhood: Marina
Nearby homes
- $1,425,0002 bd2 ba1.3k sqft888 W E Street UNIT 706, San Diego, CA 92101Sold
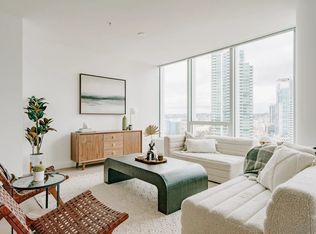
- $1,995,0002 bd3 ba1.8k sqft888 W East St UNIT 802, San Diego, CA 92101Sold
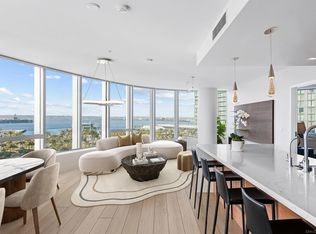
- $1,430,0002 bd2 ba1.3k sqft888 W East St UNIT 1006, San Diego, CA 92101Sold
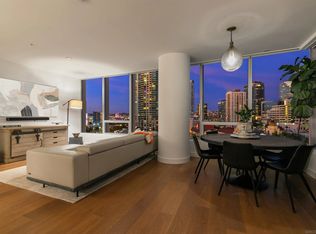
- $1,740,0002 bd2 ba1.6k sqft888 W East St #1505, San Diego, CA 92101Sold
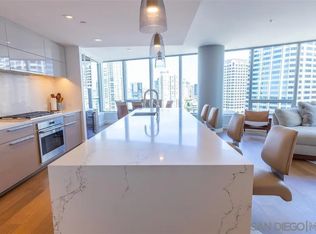
- $1,525,0002 bd2 ba1.2k sqft888 W East St UNIT 1603, San Diego, CA 92101Sold
- $2,300,0002 bd3 ba1.8k sqft888 W E St UNIT 1702, San Diego, CA 92101Sold
- $1,600,0002 bd2 ba1.2k sqft888 W E St UNIT 1703, San Diego, CA 92101Sold
- $1,462,0002 bd2 ba1.3k sqft888 W East St #1706, San Diego, CA 92101Sold
- $2,225,0002 bd3 ba1.8k sqft888 W East St UNIT 1802, San Diego, CA 92101Sold
Nearby schools
GreatSchools rating
- 4/10Washington Elementary SchoolGrades: K-5Distance: 0.7 mi
- 4/10Roosevelt International Middle SchoolGrades: 6-8Distance: 2.1 mi
- 6/10San Diego High SchoolGrades: 9-12Distance: 1.2 mi
Get a cash offer in 3 minutes
Find out how much your home could sell for in as little as 3 minutes with a no-obligation cash offer.
Estimated market value
$1,439,300
Get a cash offer in 3 minutes
Find out how much your home could sell for in as little as 3 minutes with a no-obligation cash offer.
Estimated market value
$1,439,300
- California
- San Diego County
- San Diego
- 92101
- Marina
- 888 W East St Unit 504
Nearby cities
Nearby neighborhoods
Nearby zip codes
Other San Diego Topics
