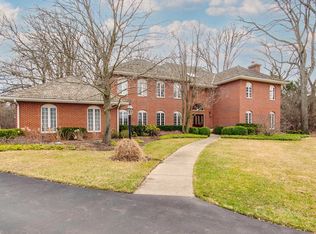
Welcome to this stunning 5-bedroom, 5.1 bathroom single family home where exquisite details abound throughout its beautifully remodeled spaces. A grand two-story foyer greets visitors with a sense of elegance and warmth, setting the stage for the luxurious living areas within. The first floor features a living room adorned with coffered ceilings and a beautiful fireplace, seamlessly flowing into a library distinguished by cherry wood built-ins and a box-coffered ceiling. A bar room leads to the family room, which boasts additional built-ins, a second fireplace, and French doors opening onto the patio. Adjacent is a sunroom, with views of the backyard ensuring comfort and enjoyment throughout the year. The newly remodeled kitchen and breakfast room showcase a large bay window that overlooks the patio, creating a perfect spot for morning coffee or casual meals. A spacious island with sink provides ample seating and preparation space, complemented by high-end appliances catering to every culinary need. The formal dining room, with its intricate molding, offers an ideal setting for entertaining guests. The back hall which leads to a versatile bedroom with an ensuite bath, is suitable for use as an office or guest room. Additionally, a mudroom area leads to a newly remodeled laundry room with cabinetry, a large sink, and full-size washer and dryer, enhancing convenience and functionality. Upstairs, the large primary bedroom includes a separate seating area and boasts intricate dental crown molding. The updated primary bath features two separate vanities, a large steam shower, and a luxurious bubble tub and stackable washer and dryer. An adjoining hall leads to a generously sized walk-in closet, equipped with shelves and cabinets for ample storage. The second bedroom includes a reading room and full bath, while the third and fourth bedrooms share a well-appointed bathroom with separate toilet and shower areas. The basement offers an ideal space for entertainment featuring a rec room, theater room, exercise area, and plentiful storage closets to meet all household needs. Outside, a back patio invites lounging and grilling against the backdrop of a beautifully manicured and professionally landscaped lawn and garden - and a private tennis court, perfect for outdoor activities and gatherings. This exceptional property combines luxury with practicality, offering a sophisticated lifestyle in a coveted location. Don't miss the opportunity to make this exquisite home yours.
Closed
Street View
$2,375,000
888 Woodstream Ct, Lake Forest, IL 60045
5beds
8,806sqft
Single Family Residence
Built in 1988
1.4 Acres Lot
$2,478,600 Zestimate®
$270/sqft
$10,367 Estimated rent
Home value
$2,478,600
$2.18M - $2.83M
$10,367/mo
Zestimate® history
Owner options
List your home for rent
$10,367/mo
Rent Zestimate®
Find your next renter with Zillow Rental Manager. Plus, with online applications, you can quickly screen prospective tenants – for free.
$10,367/mo
Rent Zestimate®
Refinance and save
$18,671/mo
Est. payment
Refinancing to a lower rate could help reduce your monthly payments and save thousands over the life of the loan.
$18,671/mo
Est. payment
Explore your selling options
Work with a Zillow partner agent
Leverage their expertise and Zillow's premium Showcase listings to get your home seen by more buyers.
Get startedList with your own agent
Get your home in front of millions of buyers by listing it on Zillow.
Learn how to do itSell it yourself
Take full control of how buyers see your home on Zillow by listing For Sale by Owner (FSBO).
List your homeWhat's special
Zillow last checked:
Listing updated:
Listed by:
Andra O'Neill 847-295-0700,
@properties Christie's International Real Estate
Bought with:
Sheryl Graff
Compass
Source: MRED as distributed by MLS GRID,MLS#: 12097109
Facts & features
Interior
Bedrooms & bathrooms
- Bedrooms: 5
- Bathrooms: 6
- Full bathrooms: 5
- 1/2 bathrooms: 1
Rooms
- Room types: Library, Sun Room, Breakfast Room, Bedroom 5, Recreation Room, Theatre Room
Primary bedroom
- Features: Flooring (Carpet), Bathroom (Full, Tub & Separate Shwr)
- Level: Second
- Area: 506 Square Feet
- Dimensions: 23X22
Bedroom 2
- Features: Flooring (Carpet)
- Level: Second
- Area: 210 Square Feet
- Dimensions: 15X14
Bedroom 3
- Features: Flooring (Carpet)
- Level: Second
- Area: 210 Square Feet
- Dimensions: 15X14
Bedroom 4
- Features: Flooring (Carpet)
- Level: Second
- Area: 195 Square Feet
- Dimensions: 15X13
Bedroom 5
- Features: Flooring (Hardwood)
- Level: Main
- Area: 182 Square Feet
- Dimensions: 14X13
Bar entertainment
- Features: Flooring (Hardwood)
- Level: Main
- Area: 91 Square Feet
- Dimensions: 13X7
Breakfast room
- Features: Flooring (Hardwood)
- Level: Main
- Area: 143 Square Feet
- Dimensions: 13X11
Dining room
- Features: Flooring (Hardwood)
- Level: Main
- Area: 240 Square Feet
- Dimensions: 15X16
Family room
- Features: Flooring (Hardwood)
- Level: Main
- Area: 325 Square Feet
- Dimensions: 25X13
Kitchen
- Features: Kitchen (Eating Area-Table Space, Island, Pantry-Walk-in), Flooring (Hardwood)
- Level: Main
- Area: 520 Square Feet
- Dimensions: 26X20
Laundry
- Level: Main
- Area: 80 Square Feet
- Dimensions: 8X10
Library
- Features: Flooring (Hardwood)
- Level: Main
- Area: 255 Square Feet
- Dimensions: 15X17
Living room
- Features: Flooring (Hardwood)
- Level: Main
- Area: 300 Square Feet
- Dimensions: 20X15
Recreation room
- Features: Flooring (Carpet)
- Level: Basement
- Area: 684 Square Feet
- Dimensions: 38X18
Sun room
- Features: Flooring (Ceramic Tile)
- Level: Main
- Area: 252 Square Feet
- Dimensions: 14X18
Other
- Features: Flooring (Carpet)
- Level: Basement
- Area: 198 Square Feet
- Dimensions: 11X18
Heating
- Natural Gas, Forced Air, Sep Heating Systems - 2+
Cooling
- Central Air, Zoned
Appliances
- Included: Double Oven, Dishwasher, Refrigerator, Bar Fridge, Washer, Dryer, Humidifier
- Laundry: Main Level, Upper Level, Multiple Locations, Sink
Features
- Wet Bar, 1st Floor Bedroom, 1st Floor Full Bath, Built-in Features, Walk-In Closet(s), Bookcases, High Ceilings, Coffered Ceiling(s), Separate Dining Room, Pantry
- Flooring: Hardwood, Carpet
- Windows: Skylight(s)
- Basement: Finished,Bath/Stubbed,Rec/Family Area,Storage Space,Full
- Attic: Full,Unfinished
- Number of fireplaces: 2
- Fireplace features: Gas Log, Gas Starter, Family Room, Living Room
Interior area
- Total structure area: 8,066
- Total interior livable area: 8,806 sqft
- Finished area below ground: 2,811
Property
Parking
- Total spaces: 3
- Parking features: Asphalt, Brick Driveway, Garage Door Opener, On Site, Garage Owned, Attached, Garage
- Attached garage spaces: 3
- Has uncovered spaces: Yes
Accessibility
- Accessibility features: No Disability Access
Features
- Stories: 2
- Patio & porch: Patio
- Exterior features: Other
- Fencing: Fenced
Lot
- Size: 1.4 Acres
- Dimensions: 191X376X160X343
- Features: Landscaped
Details
- Additional structures: Shed(s), Tennis Court(s)
- Parcel number: 16081070220000
- Special conditions: None
- Other equipment: Central Vacuum, TV-Dish, Ceiling Fan(s), Sump Pump, Sprinkler-Lawn
Construction
Type & style
- Home type: SingleFamily
- Architectural style: Traditional
- Property subtype: Single Family Residence
Materials
- Brick
- Foundation: Concrete Perimeter
- Roof: Shake
Condition
- New construction: No
- Year built: 1988
Utilities & green energy
- Electric: Circuit Breakers, 200+ Amp Service
- Sewer: Public Sewer
- Water: Lake Michigan
Community & HOA
Community
- Features: Curbs, Street Lights, Street Paved
- Security: Security System
HOA
- Services included: None
Location
- Region: Lake Forest
Financial & listing details
- Price per square foot: $270/sqft
- Tax assessed value: $1,150,396
- Annual tax amount: $22,029
- Date on market: 8/16/2024
- Listing terms: Conventional
- Ownership: Fee Simple
Price history
| Date | Event | Price |
|---|---|---|
| 8/16/2024 | Sold | $2,375,000-5%$270/sqft |
Source:  MRED as distributed by MLS GRID #12097109 Report a problem MRED as distributed by MLS GRID #12097109 Report a problem | ||
| 5/22/2010 | Listing removed | $2,499,000$284/sqft |
Source: Koenig & Strey Real Living #07460792 Report a problem | ||
| 3/14/2010 | Listed for sale | $2,499,000+38.8%$284/sqft |
Source: Koenig & Strey GMAC Real Estate #07460792 Report a problem | ||
| 2/8/2008 | Sold | $1,800,000+16.5%$204/sqft |
Source: MRED as distributed by MLS GRID #06754496 Report a problem | ||
| 11/28/2000 | Sold | $1,545,000$175/sqft |
Source: Public Record Report a problem | ||
Public tax history
| Year | Property taxes | Tax assessment |
|---|---|---|
| 2024 | $21,859 -0.8% | $718,444 +87.4% |
| 2023 | $22,029 +4.3% | $383,427 +4.2% |
| 2022 | $21,131 +5.8% | $367,972 +1.4% |
| 2021 | $19,966 +2.7% | $362,837 +3.5% |
| 2020 | $19,449 +3.3% | $350,560 +0.2% |
| 2019 | $18,818 -35.5% | $349,965 -38.6% |
| 2018 | $29,187 | $570,287 +0.3% |
| 2017 | $29,187 +4.7% | $568,468 +3.9% |
| 2016 | $27,888 -11% | $546,972 +6.4% |
| 2015 | $31,325 +2.9% | $513,926 -9.4% |
| 2014 | $30,443 +6.7% | $567,150 +0.9% |
| 2012 | $28,537 +4.2% | $562,147 -6.8% |
| 2011 | $27,375 +14.6% | $603,139 +5.8% |
| 2010 | $23,896 +3.2% | $570,291 -5.6% |
| 2009 | $23,148 +1.6% | $604,250 -6.3% |
| 2008 | $22,791 -5.7% | $644,623 +2.8% |
| 2006 | $24,174 +7.6% | $627,126 |
| 2005 | $22,468 +3.7% | -- |
| 2004 | $21,661 -3.5% | -- |
| 2003 | $22,456 +2% | -- |
| 2002 | $22,016 +5.4% | -- |
| 2001 | $20,888 +2.3% | $456,020 +6.4% |
| 2000 | $20,409 | $428,622 |
Find assessor info on the county website
Neighborhood: 60045
Nearby homes
- $1,325,0007 bd6 ba5.4k sqft920 Mount Vernon Ave, Lake Forest, IL 60045Sold
- $2,306,0005 bd7 ba6.9k sqft880 Woodstream Ct, Lake Forest, IL 60045Sold
- $1,300,0005 bd5 ba5.2k sqft951 Country Pl, Lake Forest, IL 60045Sold
- $1,662,8005 bd5 ba4k sqft935 Country Pl, Lake Forest, IL 60045Off Market
- $1,687,9005 bd5 ba5.5k sqft871 Woodstream Ct, Lake Forest, IL 60045Off Market
- $1,950,0006 bd6 ba7k sqft940 Mount Vernon Ave, Lake Forest, IL 60045Sold
- $1,517,1004 bd5 ba4.6k sqft860 Woodstream Ct, Lake Forest, IL 60045Off Market
- $1,517,5004 bd3 ba3.4k sqft530 W Everett Rd, Lake Forest, IL 60045Off Market
Nearby schools
GreatSchools rating
- 10/10Cherokee Elementary SchoolGrades: K-4Distance: 1.2 mi
- 10/10Deer Path Middle School WestGrades: 7-8Distance: 1.2 mi
- 9/10Lake Forest High SchoolGrades: 9-12Distance: 3 mi
Schools provided by the listing agent
- Elementary: Everett Elementary School
- Middle: Deer Path Middle School
- High: Lake Forest High School
- District: 67
Source: MRED as distributed by MLS GRID. This data may not be complete. We recommend contacting the local school district to confirm school assignments for this home.
Get a cash offer in 3 minutes
Find out how much your home could sell for in as little as 3 minutes with a no-obligation cash offer.
Estimated market value
$2,478,600
Get a cash offer in 3 minutes
Find out how much your home could sell for in as little as 3 minutes with a no-obligation cash offer.
Estimated market value
$2,478,600
- Illinois
- Lake County
- Lake Forest
- 60045
- 888 Woodstream Ct
