Skip main navigation
Closed
  • $470,500

    8880 103rd St, Saint John, IN 46373

    4beds
    2,612sqft
    Single Family Residence
    Built in 2016
    8,494 Square Feet Lot
    $470,500 Zestimate®
    $180/sqft
    $3,275 Estimated rent

    Home value

    $470,500

    $438,000 - $508,000

    $3,275/mo

    Zestimate® history
    Loading
    Loading...

    Owner options

    List your home for rent

    $3,275/mo

    Rent Zestimate®

    Find your next renter with Zillow Rental Manager. Plus, with online applications, you can quickly screen prospective tenants – for free.

    Learn more

    $3,275/mo

    Rent Zestimate®

    Refinance and save

    $2,942/mo

    Est. payment

    Refinancing to a lower rate could help reduce your monthly payments and save thousands over the life of the loan.

    See today's rates

    $2,942/mo

    Est. payment

    Explore your selling options

    Work with a Zillow partner agent

    Leverage their expertise and Zillow's premium Showcase listings to get your home seen by more buyers.

    Get started

    List with your own agent

    Get your home in front of millions of buyers by listing it on Zillow.

    Learn how to do it

    Sell it yourself

    Take full control of how buyers see your home on Zillow by listing For Sale by Owner (FSBO).

    List your home

    What's special

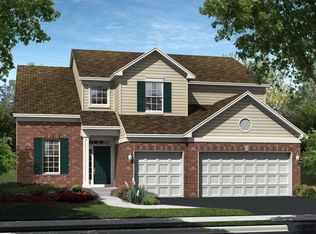
    PROPOSED CONSTRUCTION. $1,000 Realtor Bonus for the month of JULY!! This stunning brick exterior MAHOGANY Model, with 4 bedroom, 2.5 baths, 3-car garage and expanded basement will impress family and friends. The dramatic 2-story foyer and L-shaped staircase with luxurious oak railings greet your guests and leads to the opulent kitchen with a large island and breakfast area that opens to the spacious family room. A private study off the kitchen is perfect for a home office. The formal living room and dining room with walk-through to the kitchen are ideal for entertaining. The ample upstairs hall area overlooks the grand foyer. The master retreat offers an oversized closet and private garden bath featuring an oversized corner tub and separate shower. Make this home yours today! Our Energy Star rated homes, along with our quality construction and industry superior 10 year structural warranty guarantees a well-built energy efficient home. Home will be complete October, 2018.

    This property is off market, which means it's not currently listed for sale or rent on Zillow. This may be different from what's available on other websites or public sources.

    Zillow last checked:

    Listing updated:

    Listed by:

    Roseann Balhan,

    Better Homes and Gardens Real 219-999-8990

    Bought with:

    Daniel Nolan, RB14052093

    Generic Office

    Source: NIRA as distributed by MLS GRID,MLS#: 422953MLS Logo

    Facts & features

    Interior

    Bedrooms & bathrooms
    • Bedrooms: 4
    • Bathrooms: 3
    • Full bathrooms: 2
    • 1/2 bathrooms: 1
    Rooms
    • Room types: Bathroom, Bedroom 2, Bedroom 3, Bedroom 4, Bonus Room, Dining Room, Kitchen, Laundry, Living Room, Other Room, Primary Bedroom
    Primary bedroom
    • Area: 238.4
    • Dimensions: 16 x 14.9
    Bedroom 2
    • Area: 168
    • Dimensions: 14 x 12
    Bedroom 3
    • Area: 149.46
    • Dimensions: 14.1 x 10.6
    Bedroom 4
    • Area: 139.7
    • Dimensions: 12.7 x 11
    Bathroom
    • Description: 1/2
    Bathroom
    • Description: Full
    Bathroom
    • Description: Full
    Bonus room
    • Area: 251.59
    • Dimensions: 18.1 x 13.9
    Kitchen
    • Area: 164.64
    • Dimensions: 14.7 x 11.2
    Laundry
    • Dimensions: 10 x 8
    Living room
    • Area: 117.66
    • Dimensions: 11.1 x 10.6
    Other
    • Dimensions: 8.6 x 14.7
    Other
    • Dimensions: 10.6 x 8.9
    Heating
    • Forced Air, Natural Gas
    Appliances
    • Included: Built-In Gas Range, Dishwasher, Exhaust Fan
    • Laundry: Main Level
    Features
    • Country Kitchen
    • Basement: Interior Entry
    • Has fireplace: No
    Interior area
    • Total structure area: 2,612
    • Total interior livable area: 2,612 sqft
    • Finished area above ground: 2,612

    Property

    Parking
    • Total spaces: 3
    • Parking features: Attached
    • Attached garage spaces: 3
    Features
    • Levels: Two
    • Exterior features: None
    Lot
    • Size: 8,494 Square Feet
    • Dimensions: 140 x 67
    • Features: Paved

    Construction

    Type & style
    • Home type: SingleFamily
    • Property subtype: Single Family Residence
    Condition
    • To Be Built
    • New construction: Yes
    • Year built: 2016

    Utilities & green energy

    • Water: Public
    • Utilities for property: Electricity Available, Natural Gas Available

    Community & HOA

    Community
    • Features: Curbs, Sidewalks
    • Subdivision: The Gates Of St. John
    HOA
    • Has HOA: Yes
    • HOA fee: $350 monthly
    • HOA name: -
    Location
    • Region: Saint John

    Financial & listing details

    • Price per square foot: $180/sqft
    • Date on market: 12/14/2022
    • Listing agreement: Exclusive Agency
    • Listing terms: Cash,Conventional,FHA,VA Loan
    • Road surface type: Paved

    Price history

    DateEventPrice
    10/19/2018Sold$357,985$137/sqft
    Source: NIRA as distributed by MLS GRID #422953 Report a problem

    Public tax history

    Tax history is unavailable.

    Neighborhood: 46373

    Nearby schools

    GreatSchools rating
    Get a cash offer in 3 minutes
    Find out how much your home could sell for in as little as 3 minutes with a no-obligation cash offer.
    Estimated market value
    $470,500
    Get a cash offer in 3 minutes
    Find out how much your home could sell for in as little as 3 minutes with a no-obligation cash offer.
    Estimated market value
    $470,500