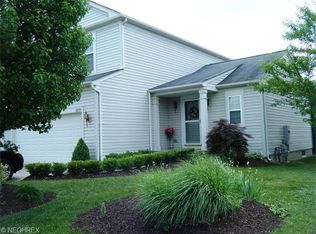
Pulte Homes' Arlington Floor Plan. Located on a private home site that backs to woods and is near the walking trails and community center. Open First floor layout with Hardwood Floors throughout. Updated Kitchen with Maple Cabinets, Granite Counters, New Deep Undermount Sink, and Tile Backsplash. Includes corner Gas Fireplace with trim/mantle. Stamped concrete patio and partially finished basement.
This property is off market, which means it's not currently listed for sale or rent on Zillow. This may be different from what's available on other websites or public sources.