Welcome home to this well-maintained 3-bedroom, 2-bath ranch ideally located in the highly convenient I-69 / Fall Creek corridor of northeast Indianapolis in the Brunson Acres subdivision. Offering the perfect balance of affordability, location, and long-term value, this property is an excellent opportunity for first-time buyers or downsizersl. Inside, you'll find a functional single-level layout designed for comfortable everyday living. The spacious living area flows naturally into the kitchen and dining space, creating an inviting atmosphere ideal for both relaxing evenings and entertaining guests. Generously sized bedrooms provide flexibility for family, guests, or home office needs, while the primary suite includes a private bath for added comfort and convenience. Situated on a large, usable lot with mature trees, this home offers outdoor space rarely found at this price point-perfect for pets, gardening, outdoor gatherings, or simply enjoying a peaceful setting. The attached garage and extended driveway provide everyday practicality, and the low-cost HOA offers light community oversight without unnecessary restrictions. Location is a major advantage, with quick access to I-69 and I-465, making commuting to Downtown Indianapolis, Fishers, Castleton, Geist, and surrounding employment centers simple and efficient. Nearby parks, walking trails, shopping, dining, and daily conveniences further enhance the lifestyle appeal of this established neighborhood. Whether you're looking to stop renting, simplify into single-level living, or secure a smart investment, this home delivers comfort, convenience, and opportunity.
Sold
$289,999
8880 Burwick Dr, Indianapolis, IN 46256
3beds
1,355sqft
Residential, Single Family Residence
Built in 1987
0.28 Acres Lot
$290,100 Zestimate®
$214/sqft
$1,799 Estimated rent
Home value
$290,100
$276,000 - $305,000
$1,799/mo
Zestimate® history
Owner options
List your home for rent
$1,799/mo
Rent Zestimate®
Find your next renter with Zillow Rental Manager. Plus, with online applications, you can quickly screen prospective tenants – for free.
$1,799/mo
Rent Zestimate®
Refinance and save
$1,909/mo
Est. payment
Refinancing to a lower rate could help reduce your monthly payments and save thousands over the life of the loan.
$1,909/mo
Est. payment
Explore your selling options
Work with a Zillow partner agent
Leverage their expertise and Zillow's premium Showcase listings to get your home seen by more buyers.
Get startedList with your own agent
Get your home in front of millions of buyers by listing it on Zillow.
Learn how to do itSell it yourself
Take full control of how buyers see your home on Zillow by listing For Sale by Owner (FSBO).
List your homeWhat's special
Attached garageGenerously sized bedroomsExtended drivewayFunctional single-level layout
Zillow last checked:
Listing updated:
Listed by:
David Perez 317-698-5958,
F.C. Tucker Company
Bought with:
Wendy Vivirito
Keller Williams Indpls Metro N
Brodie Richards
Keller Williams Indpls Metro N
Source: MIBOR as distributed by MLS GRID,MLS#: 22076071
Facts & features
Interior
Bedrooms & bathrooms
- Bedrooms: 3
- Bathrooms: 2
- Full bathrooms: 2
- Main level bathrooms: 2
- Main level bedrooms: 3
Primary bedroom
- Level: Main
- Area: 208 Square Feet
- Dimensions: 16X13
Bedroom 2
- Features: Luxury Vinyl Plank
- Level: Main
- Area: 100 Square Feet
- Dimensions: 10X10
Bedroom 3
- Level: Main
- Area: 110 Square Feet
- Dimensions: 10X11
Great room
- Level: Main
- Area: 264 Square Feet
- Dimensions: 12X22
Kitchen
- Features: Tile-Ceramic
- Level: Main
- Area: 195 Square Feet
- Dimensions: 15X13
Laundry
- Features: Tile-Ceramic
- Level: Main
- Area: 36 Square Feet
- Dimensions: 6X6
Heating
- Forced Air, Electric
Cooling
- Central Air
Appliances
- Included: Disposal, Electric Oven, Refrigerator, Electric Water Heater
- Laundry: Main Level
Features
- Eat-in Kitchen
- Windows: Wood Work Stained
- Has basement: No
Interior area
- Total structure area: 1,355
- Total interior livable area: 1,355 sqft
Property
Parking
- Total spaces: 2
- Parking features: Attached
- Attached garage spaces: 2
- Details: Garage Parking Other(Finished Garage)
Features
- Levels: One
- Stories: 1
- Patio & porch: Patio, Porch
Lot
- Size: 0.28 Acres
- Features: Sidewalks, Street Lights, Mature Trees, Trees-Small (Under 20 Ft)
Details
- Parcel number: 490118100019000400
- Horse amenities: None
Construction
Type & style
- Home type: SingleFamily
- Architectural style: Ranch
- Property subtype: Residential, Single Family Residence
Materials
- Brick, Cedar
- Foundation: Slab
Condition
- New construction: No
- Year built: 1987
Utilities & green energy
- Water: Public
Community & HOA
Community
- Subdivision: Brunson Acres
HOA
- Has HOA: Yes
- Services included: Entrance Common
- HOA fee: $100 annually
Location
- Region: Indianapolis
Financial & listing details
- Price per square foot: $214/sqft
- Tax assessed value: $226,000
- Annual tax amount: $2,466
- Date on market: 4/3/2026
- Cumulative days on market: 46 days
Price history
| Date | Event | Price |
|---|---|---|
| 6/23/2026 | Sold | $289,999$214/sqft |
Source:  MIBOR as distributed by MLS GRID #22076071 Report a problem MIBOR as distributed by MLS GRID #22076071 Report a problem | ||
| 5/18/2026 | Pending sale | $289,999$214/sqft |
Source: MIBOR as distributed by MLS GRID #22076071 Report a problem | ||
| 5/1/2026 | Price change | $289,999-3.3%$214/sqft |
Source: MIBOR as distributed by MLS GRID #22076071 Report a problem | ||
| 4/17/2026 | Price change | $299,900-4.8%$221/sqft |
Source: MIBOR as distributed by MLS GRID #22076071 Report a problem | ||
| 4/3/2026 | Listed for sale | $314,900+159.2%$232/sqft |
Source: MIBOR as distributed by MLS GRID #22076071 Report a problem | ||
| 10/26/2004 | Sold | $121,500$90/sqft |
Source: Agent Provided Report a problem | ||
Public tax history
| Year | Property taxes | Tax assessment |
|---|---|---|
| 2025 | $2,465 +8.3% | $226,000 -0.3% |
| 2024 | $2,277 +6.5% | $226,700 +7.6% |
| 2023 | $2,137 +12.9% | $210,700 +7.9% |
| 2022 | $1,894 +8.4% | $195,300 +13.7% |
| 2021 | $1,747 +19.8% | $171,700 +9% |
| 2020 | $1,459 +0.8% | $157,500 +8% |
| 2019 | $1,448 -29.8% | $145,900 +1.7% |
| 2018 | $2,064 -42.2% | $143,400 +8.1% |
| 2017 | $3,571 +170.4% | $132,700 +1% |
| 2016 | $1,321 +20.8% | $131,400 +8% |
| 2014 | $1,093 -6.7% | $121,700 +0.7% |
| 2013 | $1,171 | $120,800 -3.5% |
| 2012 | $1,171 | $125,200 +4.5% |
| 2011 | -- | $119,800 |
| 2010 | $1,089 +26.7% | $119,800 +6.1% |
| 2009 | $859 | $112,900 -6.9% |
| 2007 | -- | $121,300 |
| 2006 | -- | $121,300 +17.1% |
| 2005 | -- | $103,600 |
| 2004 | -- | $103,600 |
| 2003 | -- | $103,600 +67.9% |
| 2002 | -- | $61,700 +200% |
| 2001 | -- | $20,570 |
| 2000 | -- | $20,570 |
Find assessor info on the county website
Neighborhood: Fall Creek
Nearby homes
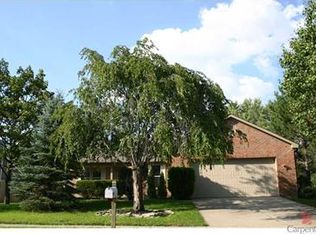
- $305,5003 bd2 ba1.5k sqft8870 Burwick Dr, Indianapolis, IN 46256Off Market
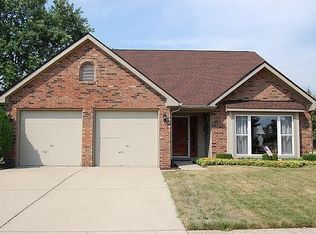
- $320,5003 bd2 ba1.8k sqft8902 Burwick Dr, Indianapolis, IN 46256Off Market
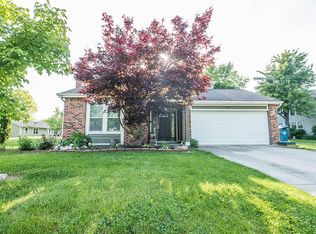
- $311,6003 bd3 ba1.8k sqft9442 Helmsdale Dr, Indianapolis, IN 46256Off Market
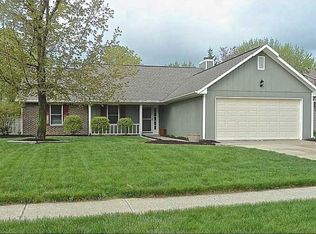
- $292,4003 bd2 ba1.6k sqft8860 Burwick Dr, Indianapolis, IN 46256Off Market
- $296,9003 bd1 ba1.9k sqft8881 Burwick Dr, Indianapolis, IN 46256Off Market
- $331,8004 bd2 ba1.8k sqft8903 Burwick Dr, Indianapolis, IN 46256Off Market
- $257,800-- bd1 ba1.4k sqft9441 Falkirk Dr, Indianapolis, IN 46256Off Market
- $326,0003 bd2 ba2.1k sqft8871 Burwick Dr, Indianapolis, IN 46256Off Market
Nearby schools
GreatSchools rating
- 6/10Mary Evelyn Castle Elementary SchoolGrades: 1-6Distance: 1.2 mi
- 5/10Fall Creek Valley Middle SchoolGrades: 7-8Distance: 3.9 mi
- 5/10Lawrence North High SchoolGrades: 9-12Distance: 2.4 mi
Schools provided by the listing agent
- Elementary: Mary Evelyn Castle Elementary Sch
- Middle: Fall Creek Valley Middle School
- High: Lawrence North High School
Source: MIBOR as distributed by MLS GRID. This data may not be complete. We recommend contacting the local school district to confirm school assignments for this home.
Get a cash offer in 3 minutes
Find out how much your home could sell for in as little as 3 minutes with a no-obligation cash offer.
Estimated market value
$290,100
Get a cash offer in 3 minutes
Find out how much your home could sell for in as little as 3 minutes with a no-obligation cash offer.
Estimated market value
$290,100
- Indiana
- Marion County
- Indianapolis
- 46256
- Fall Creek
- 8880 Burwick Dr
Nearby cities
Nearby neighborhoods
Nearby zip codes
Other Indianapolis Topics
