Situated on an exceptional park-like cul-de-sac lot in Highlands Ranch, this beautifully updated two-story home offers the perfect blend of spacious living, thoughtful updates, and outstanding outdoor space. From the inviting stamped concrete front porch to the expansive backyard, this home is designed for both everyday living and effortless entertaining. The heart of the home is the stunning gourmet kitchen, beautifully updated in 2020 with custom white cabinetry, Wolf gas cooktop, double ovens, and generous workspace, all opening to the dramatic two-story family room with a cozy gas fireplace. Wide-plank wood flooring flows throughout the main living areas, creating a warm, inviting atmosphere filled with natural light. Upstairs, the versatile loft offers the flexibility to create a fourth bedroom, home office, or additional living space. The finished walkout basement provides endless possibilities with room for a recreation area, media room, home gym, or guest retreat, complete with an adjoining 3/4 bath. Step outside to enjoy one of the neighborhood's largest lots, featuring an expansive deck overlooking the beautifully landscaped backyard with a covered patio below—ideal for relaxing, entertaining, or simply enjoying the peaceful setting. Located just minutes from parks, trails, shopping, restaurants, and major commuter routes, this exceptional home combines an outstanding location, quality updates, and one of the finest lots in the neighborhood.
For sale
Price cut: $30K (8/16)
$815,000
8880 Chestnut Hill Way, Highlands Ranch, CO 80130
3beds
3,435sqft
Single Family Residence
Built in 1993
0.27 Acres Lot
$-- Zestimate®
$237/sqft
$58/mo HOA
What's special
- 37 days |
- 536 |
- 31 |
Zillow last checked:
Listing updated:
Listed by:
Jim Buckley 303-773-3399 Jbuckley@kentwood.com,
Kentwood Real Estate DTC, LLC,
Dan Buckley 720-951-4976,
Kentwood Real Estate DTC, LLC
Source: REcolorado as distributed by MLS GRID,MLS#: 3019794
Facts & features
Interior
Bedrooms & bathrooms
- Bedrooms: 3
- Bathrooms: 4
- Full bathrooms: 2
- 3/4 bathrooms: 1
- 1/2 bathrooms: 1
- Main level bathrooms: 1
Bedroom
- Features: Primary Suite
- Level: Upper
Bedroom
- Level: Upper
Bedroom
- Level: Upper
Bathroom
- Features: Primary Suite
- Level: Upper
Bathroom
- Level: Upper
Bathroom
- Level: Main
Bathroom
- Level: Basement
Bonus room
- Level: Basement
Dining room
- Level: Main
Family room
- Level: Main
Kitchen
- Level: Main
Laundry
- Level: Main
Living room
- Level: Main
Loft
- Level: Upper
Heating
- Forced Air, Natural Gas
Cooling
- Attic Fan, Central Air
Appliances
- Included: Cooktop, Dishwasher, Double Oven, Down Draft, Dryer, Gas Water Heater, Microwave, Refrigerator, Washer
Features
- Ceiling Fan(s), Eat-in Kitchen, Entrance Foyer, Five Piece Bath, Granite Counters, High Ceilings, Kitchen Island, Smoke Free, Walk-In Closet(s)
- Flooring: Carpet, Tile, Wood
- Windows: Double Pane Windows, Window Treatments
- Basement: Crawl Space,Daylight,Exterior Entry,Finished,Partial,Walk-Out Access
- Number of fireplaces: 1
- Fireplace features: Family Room, Gas Log
Interior area
- Total structure area: 3,435
- Total interior livable area: 3,435 sqft
- Finished area above ground: 2,506
- Finished area below ground: 879
Video & virtual tour
Property
Parking
- Total spaces: 3
- Parking features: Concrete, Tandem
- Attached garage spaces: 3
Features
- Levels: Two
- Stories: 2
- Patio & porch: Deck, Front Porch
- Fencing: Partial
Lot
- Size: 0.27 Acres
- Features: Corner Lot, Cul-De-Sac, Landscaped, Level, Many Trees, Sprinklers In Front, Sprinklers In Rear
Details
- Parcel number: R0362828
- Zoning: PDU
- Special conditions: Standard
Construction
Type & style
- Home type: SingleFamily
- Property subtype: Single Family Residence
Materials
- Brick, Frame
- Foundation: Concrete Perimeter, Structural
- Roof: Composition
Condition
- Year built: 1993
Utilities & green energy
- Sewer: Public Sewer
- Water: Public
Community & HOA
Community
- Subdivision: Highlands Ranch/Eastridge
HOA
- Has HOA: Yes
- Amenities included: Fitness Center, Pool, Tennis Court(s), Trail(s)
- HOA fee: $174 quarterly
- HOA name: HRCA
- HOA phone: 303-791-2500
Location
- Region: Highlands Ranch
Financial & listing details
- Price per square foot: $237/sqft
- Tax assessed value: $829,658
- Annual tax amount: $5,426
- Date on market: 7/17/2026
- Listing terms: Cash,Conventional,FHA,Jumbo,VA Loan
- Exclusions: Seller's Personal Property
- Ownership: Individual
- Road surface type: Paved
Estimated market value
Not available
Estimated sales range
Not available
Not available
Price history
| Date | Event | Price |
|---|---|---|
| 8/16/2026 | Price change | $815,000-3.6%$237/sqft |
Source:  REcolorado as distributed by MLS GRID #3019794 Report a problem REcolorado as distributed by MLS GRID #3019794 Report a problem | ||
| 7/23/2026 | Price change | $845,000-3.4%$246/sqft |
Source: REcolorado as distributed by MLS GRID #3019794 Report a problem | ||
| 7/17/2026 | Listed for sale | $875,000+177.8%$255/sqft |
Source: REcolorado as distributed by MLS GRID #3019794 Report a problem | ||
| 8/7/2001 | Sold | $315,000+48.6%$92/sqft |
Source: Public Record Report a problem | ||
| 7/12/1995 | Sold | $212,000$62/sqft |
Source: Public Record Report a problem | ||
Public tax history
| Year | Property taxes | Tax assessment |
|---|---|---|
| 2025 | $4,798 +0.2% | $51,850 -5% |
| 2024 | $4,790 +28.7% | $54,600 -1% |
| 2023 | $3,720 -3.9% | $55,130 +35.4% |
| 2022 | $3,869 | $40,720 -2.8% |
| 2021 | -- | $41,890 +6.3% |
| 2020 | $3,656 +16.6% | $39,420 |
| 2019 | $3,135 | $39,420 +18.8% |
| 2018 | $3,135 +9.8% | $33,170 |
| 2017 | $2,854 +100.7% | $33,170 +2.3% |
| 2016 | $1,422 -47.6% | $32,440 |
| 2015 | $2,716 +100.1% | $32,440 +15.9% |
| 2014 | $1,358 | $28,000 |
| 2013 | -- | $28,000 +2.7% |
| 2012 | -- | $27,260 |
| 2011 | -- | $27,260 +1.8% |
| 2010 | -- | $26,770 -1.5% |
| 2009 | $1,302 | $27,180 |
| 2008 | -- | $27,180 +4.4% |
| 2007 | -- | $26,040 |
| 2006 | $2,491 +0.4% | $26,040 +9% |
| 2004 | $2,482 +2.1% | $23,880 -8.9% |
| 2003 | $2,431 | $26,210 |
| 2002 | -- | $26,210 +12.9% |
| 2001 | $2,296 -2.4% | $23,220 0% |
| 2000 | $2,352 | $23,226 |
Find assessor info on the county website
Monthly payment
Est. payment
Payment breakdown
Explore the cost of this home by adjusting the details. Changes won't be saved.Climate risks
Neighborhood: 80130
Nearby schools
GreatSchools rating
- 5/10Acres Green Elementary SchoolGrades: PK-6Distance: 0.8 mi
- 6/10Cresthill Middle SchoolGrades: 7-8Distance: 1.2 mi
- 8/10Highlands Ranch High SchoolGrades: 9-12Distance: 1.4 mi
Schools provided by the listing agent
- Elementary: Acres Green
- Middle: Cresthill
- High: Highlands Ranch
- District: Douglas RE-1
Source: REcolorado as distributed by MLS GRID. This data may not be complete. We recommend contacting the local school district to confirm school assignments for this home.
- $921,5004 bd4 ba3.2k sqft8870 Chestnut Hill Way, Highlands Ranch, CO 80130Off Market
- $838,7005 bd4 ba3.1k sqft8888 Chestnut Hill Ct, Highlands Ranch, CO 80130Off Market
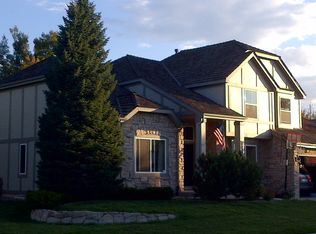
- $716,4004 bd4 ba3.1k sqft8888 S Chestnut Hill Ct, Highlands Ranch, CO 80130Off Market
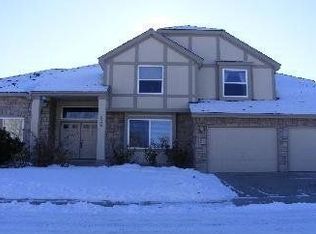
- $822,7004 bd4 ba3.1k sqft8888 Chestnut Hill Ct, Littleton, CO 80130Off Market
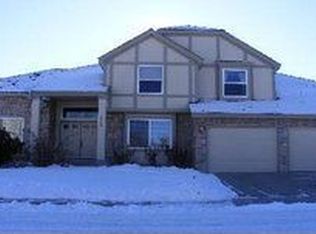
- $883,3004 bd5 ba4.2k sqft8860 Chestnut Hill Way, Highlands Ranch, CO 80130Off Market
- $954,3005 bd4 ba4.4k sqft8867 Chestnut Hill Ct, Highlands Ranch, CO 80130Off Market
- $920,0835 bd4 ba3.5k sqft8878 Chestnut Hill Ct, Highlands Ranch, CO 80130Sold
- $727,4003 bd3 ba3.5k sqft8869 Chestnut Hill Way, Highlands Ranch, CO 80130Off Market
A local agent can set up tours, give advice and negotiate with sellers.
Similar homes
- $775,0004 bd3 ba3.8k sqft9210 Sugarstone Circle, Littleton, CO 80130For Sale

 MLS ID #3833912, Bud Doyle, Keller Williams DTC. REcolorado as distributed by MLS GRID
 - $--3 bd3 ba3k sqft8618 Canongate Ln, Highlands Ranch, CO 80130Auction
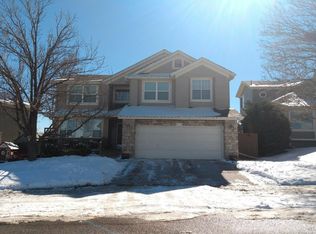 Auction.com 2
 - $775,0003 bd3 ba3.6k sqft8923 Edgewood Street, Highlands Ranch, CO 80130For Sale
 MLS ID #8321265, Amber Simonis, Coldwell Banker Realty 24. REcolorado as distributed by MLS GRID
 - $799,9505 bd4 ba3k sqft6945 Mountain Brush Circle, Highlands Ranch, CO 80130For Sale
 MLS ID #7606172, Fred Kerchner, Northstar Real Estate Group. REcolorado as distributed by MLS GRID
 - $765,0005 bd4 ba3.4k sqft9476 Morning Glory Way, Highlands Ranch, CO 80130For SaleMLS ID #2072849, Will Nieto, Vision Quest Homes LLC. REcolorado as distributed by MLS GRID
- $769,0005 bd4 ba3k sqft6550 Ashburn Lane, Highlands Ranch, CO 80130For SaleMLS ID #5685529, Steve Nickerson, Real Broker, LLC DBA Real. REcolorado as distributed by MLS GRID
- $819,9005 bd3 ba3.7k sqftThe Charter, Lone Tree, CO 80124For SaleMLS ID #1865057, Elizabeth Hotz, Kentwood Real Estate DTC, LLC. REcolorado as distributed by MLS GRID
- $825,0002 bd3 ba3.7k sqft5269 Shetland Court, Highlands Ranch, CO 80130For SaleMLS ID #8056462, Dina McKinley, HomeSmart Realty. REcolorado as distributed by MLS GRID
- $635,0003 bd3 ba2.2k sqft7231 Palisade Drive, Littleton, CO 80130For SaleMLS ID #8100921, Tara Maynard, Redfin Corporation. REcolorado as distributed by MLS GRID
- $699,9003 bd3 ba3.7k sqft9877 Falcon Creek Drive, Highlands Ranch, CO 80130For SaleMLS ID #3181633, Frank Duran, RE/MAX Alliance. REcolorado as distributed by MLS GRID
- $814,9005 bd3 ba4.3k sqft9888 Falcon Creek Drive, Highlands Ranch, CO 80130For SaleMLS ID #3108019, Craig Eskanos, Brokers Guild Homes. REcolorado as distributed by MLS GRID
- $629,9003 bd4 ba2k sqft8922 Maribou Court, Littleton, CO 80130For SaleMLS ID #7499132, Sergio Nazzaro, 8z Real Estate. REcolorado as distributed by MLS GRID
- $719,9004 bd4 ba3.3k sqft7267 Mountain Brush Lane, Highlands Ranch, CO 80130For SaleMLS ID #6674921, Theresa Savage, HomeSmart Realty. REcolorado as distributed by MLS GRID
- $889,0004 bd3 ba4.1k sqft5725 Glenstone Drive, Littleton, CO 80130For SaleMLS ID #7078305, Ryan Day, RE/MAX Professionals. REcolorado as distributed by MLS GRID
- $769,9004 bd4 ba3k sqft9837 Cypress Point Circle, Lone Tree, CO 80124For SaleMLS ID #7775021, Katrina Johnson, Mountain States Realty Group. REcolorado as distributed by MLS GRID
- $760,0006 bd4 ba2.7k sqft9561 Brentford Drive, Littleton, CO 80130For SaleMLS ID #7018783, Wendy Lee, Compass - Denver. REcolorado as distributed by MLS GRID
- $765,0005 bd4 ba2.7k sqft9907 Blackbird Circle, Highlands Ranch, CO 80130For SaleMLS ID #8267024, Debby Nesiba, Dream Homes of Colorado, LLC. REcolorado as distributed by MLS GRID
- $750,0002 bd2 ba2.8k sqft15 Tamerlain Court, Littleton, CO 80130For SaleMLS ID #7750454, Ann Meadows, RE/MAX of Cherry Creek. REcolorado as distributed by MLS GRID
- $859,9005 bd4 ba4.1k sqft10276 Jill Avenue, Highlands Ranch, CO 80130For SaleMLS ID #5102727, Nicole Edds, LoKation Real Estate. REcolorado as distributed by MLS GRID
- $895,0004 bd4 ba3.3k sqft10202 Nickolas Avenue, Littleton, CO 80130For SaleMLS ID #9764225, Derek Kliner, Realty One Group Platinum Elite. REcolorado as distributed by MLS GRID
