Virtually Staged. Rare end-unit opportunity in Seminole Palms! This townhome greets you with a large covered front porch overlooking a newly planted Florida native garden. The expansive, open-concept main floor features a voluminous living area accented by rustic wood-look floors, high ceilings, ceiling fans in every room, and rare triple sliding glass doors that open to an exceptionally large partially covered rear lanai. The functional kitchen offers classic tile, stainless appliances, a Bosch dishwasher, disposal, and ample counter space with barstool seating. There is plenty of room for a breakfast table, or to install a permanent or mobile island. For ultimate convenience, the home comes move-in ready with all window blinds and mounted curtain hardware included. Upstairs features a coveted double-primary layout with vaulted ceilings in both suites. Each generous primary bedroom offers a private full bath and walk-in closet—ideal for guests or a home office. The main primary bath boasts dual sinks, a Jacuzzi-brand deep soaking tub, and a separate shower. Enjoy peace of mind with a 2021 roof, a new permitted water heater, and metal hurricane shutters. The robust HOA covers cable, internet, exterior pest control, water, sewer, trash, and exterior maintenance. Beyond the community pool, you are perfectly positioned moments from local parks and beaches, with straightforward routes to Clearwater, Tampa, and Sarasota.
Sold for $266,000
$266,000
8880 CHRISTIE DRIVE, LARGO, FL 33771
2beds
1,607sqft
Townhouse
Built in 2003
1,272 Square Feet Lot
$265,400 Zestimate®
$166/sqft
$2,392 Estimated rent
Home value
$265,400
$242,000 - $292,000
$2,392/mo
Zestimate® history
Owner options
List your home for rent
$2,392/mo
Rent Zestimate®
Find your next renter with Zillow Rental Manager. Plus, with online applications, you can quickly screen prospective tenants – for free.
$2,392/mo
Rent Zestimate®
Refinance and save
$2,406/mo
Est. payment
Refinancing to a lower rate could help reduce your monthly payments and save thousands over the life of the loan.
$2,406/mo
Est. payment
Explore your selling options
Work with a Zillow partner agent
Leverage their expertise and Zillow's premium Showcase listings to get your home seen by more buyers.
Get startedList with your own agent
Get your home in front of millions of buyers by listing it on Zillow.
Learn how to do itSell it yourself
Take full control of how buyers see your home on Zillow by listing For Sale by Owner (FSBO).
List your homeWhat's special
High ceilingsCommunity poolLarge covered front porchJacuzzi-brand deep soaking tubClassic tileExpansive open-concept main floorMetal hurricane shutters
Zillow last checked:
Listing updated:
Listed by:
Don Martin, Jr 352-874-3189,
OAKSTRAND REALTY 888-912-5258
Bought with:
James Jameson, 3404873
ILES REALTORS
Source: Stellar MLS,MLS#: O6386138 Originating MLS: Suncoast Tampa
Originating MLS: Suncoast Tampa
Facts & features
Interior
Bedrooms & bathrooms
- Bedrooms: 2
- Bathrooms: 3
- Full bathrooms: 2
- 1/2 bathrooms: 1
Primary bedroom
- Features: Ceiling Fan(s), Dual Sinks, En Suite Bathroom, Walk-In Closet(s)
- Level: Second
- Area: 168 Square Feet
- Dimensions: 14x12
Other
- Features: Ceiling Fan(s), En Suite Bathroom, Walk-In Closet(s)
- Level: Second
- Area: 168 Square Feet
- Dimensions: 14x12
Primary bathroom
- Features: Tub with Separate Shower Stall
- Level: Second
- Area: 88 Square Feet
- Dimensions: 11x8
Primary bathroom
- Features: Tub With Shower
- Level: Second
- Area: 45 Square Feet
- Dimensions: 9x5
Bathroom 1
- Level: First
- Area: 21 Square Feet
- Dimensions: 7x3
Dining room
- Level: First
- Area: 63 Square Feet
- Dimensions: 9x7
Kitchen
- Features: Other
- Level: First
- Area: 104 Square Feet
- Dimensions: 13x8
Living room
- Features: Other
- Level: First
- Area: 209 Square Feet
- Dimensions: 19x11
Heating
- Central
Cooling
- Central Air
Appliances
- Included: Dishwasher, Disposal, Microwave, Range, Refrigerator
- Laundry: Electric Dryer Hookup, Laundry Closet, Upper Level, Washer Hookup
Features
- Ceiling Fan(s), Eating Space In Kitchen, High Ceilings, Living Room/Dining Room Combo, Open Floorplan, PrimaryBedroom Upstairs, Solid Wood Cabinets, Vaulted Ceiling(s), Walk-In Closet(s)
- Flooring: Ceramic Tile, Laminate
- Doors: Sliding Doors
- Windows: Window Treatments, Hurricane Shutters, Hurricane Shutters/Windows
- Has fireplace: No
Interior area
- Total structure area: 1,607
- Total interior livable area: 1,607 sqft
Property
Parking
- Parking features: Guest, Reserved
Features
- Levels: Two
- Stories: 2
- Exterior features: Awning(s), Garden, Private Entrance, Rain Gutters, Sidewalk
Lot
- Size: 1,272 Square Feet
Details
- Parcel number: 013015800270010010
- Zoning: PUD
- Special conditions: None
Construction
Type & style
- Home type: Townhouse
- Property subtype: Townhouse
Materials
- Block, Stucco, Wood Frame
- Foundation: Slab
- Roof: Shingle
Condition
- New construction: No
- Year built: 2003
Utilities & green energy
- Sewer: Public Sewer
- Water: Public
- Utilities for property: BB/HS Internet Available, Cable Available, Cable Connected, Electricity Available, Electricity Connected, Fiber Optics, Fire Hydrant, Phone Available, Sewer Connected, Sprinkler Recycled, Street Lights, Water Available, Water Connected
Green energy
- Water conservation: Fl. Friendly/Native Landscape
Community & HOA
Community
- Features: Community Mailbox, Pool, Sidewalks
- Security: Smoke Detector(s), Fire/Smoke Detection Integration
- Pet fee: $0 monthly
- Subdivision: SEMINOLE PALMS AT LARGO
HOA
- Has HOA: Yes
- Amenities included: Cable TV, Fence Restrictions, Pool, Vehicle Restrictions
- Services included: Cable TV, Reserve Fund, Internet, Maintenance Structure, Maintenance Grounds, Manager, Pest Control, Pool Maintenance, Sewer, Trash, Water
- HOA fee: $458 monthly
- HOA name: Randall Roe
- HOA phone: 727-573-4339
Location
- Region: Largo
Financial & listing details
- Price per square foot: $166/sqft
- Tax assessed value: $266,251
- Annual tax amount: $2,767
- Date on market: 2/27/2026
- Cumulative days on market: 13 days
- Listing terms: Cash,Conventional
- Ownership: Fee Simple
- Total actual rent: 0
- Electric utility on property: Yes
- Road surface type: Asphalt
Price history
| Date | Event | Price |
|---|---|---|
| 4/6/2026 | Sold | $266,000-6.6%$166/sqft |
Source:  Stellar MLS #O6386138 Report a problem Stellar MLS #O6386138 Report a problem | ||
| 3/12/2026 | Pending sale | $284,900$177/sqft |
Source: Stellar MLS #O6386138 Report a problem | ||
| 2/27/2026 | Listed for sale | $284,900+62.8%$177/sqft |
Source: Stellar MLS #O6386138 Report a problem | ||
| 8/6/2019 | Sold | $175,000+2.9%$109/sqft |
Source: Public Record Report a problem | ||
| 6/25/2019 | Listed for sale | $170,000+31.1%$106/sqft |
Source: FUTURE HOME REALTY INC #T3181969 Report a problem | ||
| 10/9/2003 | Sold | $129,700$81/sqft |
Source: Public Record Report a problem | ||
Public tax history
| Year | Property taxes | Tax assessment |
|---|---|---|
| 2025 | $2,767 +6% | $187,952 +2.9% |
| 2024 | $2,611 +2.1% | $182,655 +3% |
| 2023 | $2,557 +3.4% | $177,335 +3% |
| 2022 | $2,474 -0.9% | $172,170 +3% |
| 2021 | $2,495 +0.3% | $167,155 +1.4% |
| 2020 | $2,487 -11.3% | $164,847 +33.4% |
| 2019 | $2,802 | $123,531 -14.9% |
| 2018 | $2,802 +10% | $145,183 +6.2% |
| 2017 | $2,546 +17.8% | $136,680 +11.6% |
| 2016 | $2,161 +9% | $122,518 +14.3% |
| 2015 | $1,982 +18% | $107,157 +29.9% |
| 2014 | $1,679 +11.7% | $82,511 +18.3% |
| 2013 | $1,503 -18.4% | $69,731 -19.3% |
| 2012 | $1,842 | $86,393 -5.2% |
| 2011 | -- | $91,130 -0.9% |
| 2010 | -- | $91,922 -20.5% |
| 2009 | -- | $115,619 -25.5% |
| 2008 | $3,021 | $155,100 -9% |
| 2007 | -- | $170,400 +31.7% |
| 2005 | -- | $129,400 +9.3% |
| 2004 | $2,052 | $118,400 |
Find assessor info on the county website
Neighborhood: 33771
Nearby homes
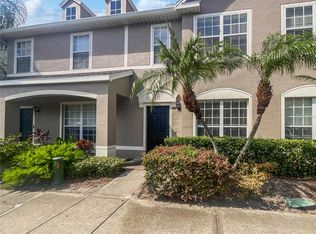
- $245,0002 bd3 ba1.2k sqft8882 Christie Dr, Largo, FL 33771Sold
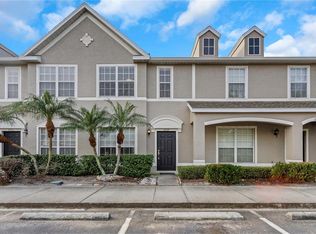
- $255,0002 bd3 ba1.2k sqft8884 Christie Dr, Largo, FL 33771Sold
- $293,4003 bd3 ba1.6k sqft8878 Christie Dr, Largo, FL 33771Off Market

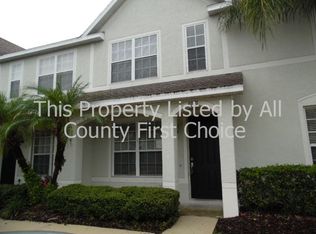
- $226,2002 bd2 ba1.2k sqft8876 Christie Dr, Largo, FL 33771Off Market
- $247,5002 bd3 ba1.2k sqft8874 Christie Dr, Largo, FL 33771For Sale
- $236,3002 bd3 ba1.2k sqft8872 Christie Dr, Largo, FL 33771Off Market
- $287,300-- bd-- ba1.6k sqft8870 Christie Dr, Largo, FL 33771Off Market
- $286,3003 bd3 ba1.7k sqft8881 Christie Dr, Largo, FL 33771Off Market
Nearby schools
GreatSchools rating
- 5/10Southern Oak Elementary SchoolGrades: PK-5Distance: 1.3 mi
- 3/10Largo Middle SchoolGrades: 6-8Distance: 1.5 mi
- 5/10Largo High SchoolGrades: PK,9-12Distance: 2 mi
Schools provided by the listing agent
- Elementary: Southern Oak Elementary-PN
- Middle: Largo Middle-PN
- High: Largo High-PN
Source: Stellar MLS. This data may not be complete. We recommend contacting the local school district to confirm school assignments for this home.
Get a cash offer in 3 minutes
Find out how much your home could sell for in as little as 3 minutes with a no-obligation cash offer.
Estimated market value
$265,400
Get a cash offer in 3 minutes
Find out how much your home could sell for in as little as 3 minutes with a no-obligation cash offer.
Estimated market value
$265,400
- Florida
- Pinellas County
- Largo
- 33771
- 8880 CHRISTIE DRIVE
