Skip main navigation
Off market
  • $184,600

    8880 County Route 13, Bath, NY 14810

    3beds
    1,624sqft
    SingleFamily
    Built in 1965
    2.14 Acres Lot
    $184,600 Zestimate®
    $114/sqft
    $1,998 Estimated rent

    Home value

    $184,600

    $161,000 - $207,000

    $1,998/mo

    Zestimate® history
    Loading
    Loading...

    Owner options

    List your home for rent

    $1,998/mo

    Rent Zestimate®

    Find your next renter with Zillow Rental Manager. Plus, with online applications, you can quickly screen prospective tenants – for free.

    Learn more

    $1,998/mo

    Rent Zestimate®

    Refinance and save

    $1,187/mo

    Est. payment

    Refinancing to a lower rate could help reduce your monthly payments and save thousands over the life of the loan.

    See today's rates

    $1,187/mo

    Est. payment

    Explore your selling options

    Work with a Zillow partner agent

    Leverage their expertise and Zillow's premium Showcase listings to get your home seen by more buyers.

    Get started

    List with your own agent

    Get your home in front of millions of buyers by listing it on Zillow.

    Learn how to do it

    Sell it yourself

    Take full control of how buyers see your home on Zillow by listing For Sale by Owner (FSBO).

    List your home

    What's special

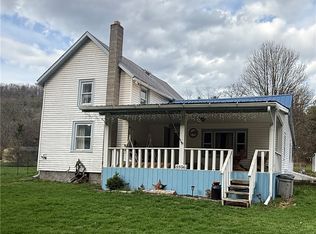
    Have you ever wanted to own a ranch? How about a ranchette with all the accompaniments of a large farm, but in a smaller package? Live in your country home away from the bustle only halfway between Corning or Dansville. If you are a commuter, convenient access to I-86 and the 390 is mere minutes away, and you can return to clean quiet country air at a days end. This property is ready made to move in with a large 59' x 51' barn suitable for horses, cows, a kennel or storage for boats, ATV's and equipment. There are many options here to convert it to a business too. The barn has multiple stalls and extra storage space for equipment as well as an upper 36' x 28' loft for hay or more storage. Wired for electricity and having a poured concrete floor in the main lower level, dry and secure space is available for storage and keeping the facility clean. The home is a mobile home of approximately 1,624 Square feet with three large bedrooms with one full 15'11 x 6'10 bath and a 5'9 x 3' half bath, and a roomy 16'7 x 9'4 serve over kitchen. A new never used gas stove included as well. Family space is ample with a 19'8 x 11'3 family room, a 21' x 13' Living room and an add on 26' x 11' Rec room. The central family room is home to a brand new coal furnace and a mantle that warms the entire house with that feel good heat that reaches your bones. A large front wrap around 35' x 7' and 32' x 12' deck affords plenty of space for barbequing and entertaining or just enjoying the open air and breeze under the white pines. Two state forests are less than a half mile away for expanding your country living lifestyle or enjoying the fall deer hunt. Watkins Glen is 40 minutes away and you are only minutes to the finest wineries in Steuben County and 12 minutes south of Keuka lake. Approximately half of the property is tillable for, crops, gardens or can be left as a pasture for livestock. Priced to sell with so many options, and perfectly located, this one is surely a special property ready to go.

    This property is off market, which means it's not currently listed for sale or rent on Zillow. This may be different from what's available on other websites or public sources.

    Facts & features

    Interior

    Bedrooms & bathrooms
    • Bedrooms: 3
    • Bathrooms: 2
    • Full bathrooms: 1
    • 1/2 bathrooms: 1
    Heating
    • Forced air
    Appliances
    • Included: Refrigerator
    Interior area
    • Total interior livable area: 1,624 sqft

    Property

    Parking
    • Parking features: Garage - Detached
    Features
    • Exterior features: Wood
    Lot
    • Size: 2.14 Acres
    Details
    • Parcel number: 4680000880001031000

    Construction

    Type & style
    • Home type: SingleFamily
    Materials
    • Wood
    • Foundation: Piers
    Condition
    • Year built: 1965

    Community & neighborhood

    Location
    • Region: Bath

    Other

    Other facts
    • Sewer Type: Private Septic
    • Construction Type: Frame
    • Water Source Type: Private Well
    • Basement Type: Slab
    • Residential Style: Ranch
    • HOA or Building Fee: 0.00
    • Dining Room: yes
    • Family Room: yes
    • Appliance Refrigerator: yes
    • Appliance Oven: yes

    Price history

    DateEventPrice
    12/22/2020Sold$138,000-1.4%$85/sqft
    Source: Public Record Report a problem
    9/1/2020Pending sale$139,900$86/sqft
    Source: Whitetail Properties #10890147 Report a problem
    8/4/2020Price change$139,900-12.5%$86/sqft
    Source: Whitetail Properties #10890147 Report a problem
    6/29/2020Pending sale$159,900$98/sqft
    Source: Whitetail Properties #10890147 Report a problem
    5/26/2020Listed for sale$159,900+299.8%$98/sqft
    Source: Whitetail Properties #10890147 Report a problem
    3/31/2020Sold$40,000$25/sqft
    Source: Public Record Report a problem
    1/24/2020Listed for sale--
    Source: Auction.com Report a problem

    Public tax history

    YearProperty taxesTax assessment
    2025-- $144,000
    2024-- $144,000 +73.7%
    2023-- $82,900
    2022-- $82,900
    2021-- $82,900
    2020-- $82,900
    2019-- $82,900
    2018-- $82,900
    2017$2,386 $82,900
    2016-- $82,900 +3.2%
    2015-- $80,300
    2014-- $80,300
    2013-- $80,300 -5.5%
    2012-- $85,000
    2011-- $85,000
    2010-- $85,000
    2009-- $85,000 +13.9%
    2008-- $74,600
    2007-- $74,600 +160.8%
    2006-- $28,600
    2005-- $28,600
    2004-- $28,600
    2003-- $28,600
    2002-- $28,600
    2001-- $28,600
    2000-- $28,600

    Find assessor info on the county website

    Neighborhood: 14810

    Nearby schools

    GreatSchools rating
    Schools provided by the listing agent
    • District: Bath

    Source: The MLS. This data may not be complete. We recommend contacting the local school district to confirm school assignments for this home.