Beautiful white 3 bdrm, 3 bath brick & wood home in prime location on Crystal Lake. Enjoy the low maintenance living with picturesque views of the lake from most rooms & the large upper and lower trex decks. The focal point of the home is the two-story great room with a wall of windows, gas fireplace & built-in entertainment center. Very open main level living with soaring ceilings & tons of natural light beaming thru all the windows, doors & transoms. A chef's dream kitchen with granite tops, lots of cabinets, cooktop, double ovens, center island, breakfast bar, large pantry & instant hot water. Custom home office w/ dual sided desk and built-in bookshelves and cabinets. Split bedroom floorplan on main with spacious primary bdrm overlooking the water and access to deck. Primary bdrm bath boasts dual sinks, dual closets, large walk-in shower & separate corner tub. Upstairs you will find a 3rd bedroom, full bath, spacious loft, rec room & craft room. New Plantation shutters throughout. Kitchen appliances, washer & dryer, water softener & invisible fencing included. Boat dock and main level fire table & chairs too! HOA does almost all the yard work & snow removal for easy living! This is a hidden gem in a convenient location near restaurants, shopping, and interstate. Bring your pontoon and move right in!!
Sold
$615,000
8880 Crystal River Dr, Indianapolis, IN 46240
3beds
3,256sqft
Residential, Single Family Residence
Built in 2004
8,276 Square Feet Lot
$635,300 Zestimate®
$189/sqft
$2,822 Estimated rent
Home value
$635,300
$578,000 - $699,000
$2,822/mo
Zestimate® history
Owner options
List your home for rent
$2,822/mo
Rent Zestimate®
Find your next renter with Zillow Rental Manager. Plus, with online applications, you can quickly screen prospective tenants – for free.
$2,822/mo
Rent Zestimate®
Refinance and save
$4,101/mo
Est. payment
Refinancing to a lower rate could help reduce your monthly payments and save thousands over the life of the loan.
$4,101/mo
Est. payment
Explore your selling options
Work with a Zillow partner agent
Leverage their expertise and Zillow's premium Showcase listings to get your home seen by more buyers.
Get startedList with your own agent
Get your home in front of millions of buyers by listing it on Zillow.
Learn how to do itSell it yourself
Take full control of how buyers see your home on Zillow by listing For Sale by Owner (FSBO).
List your homeWhat's special
Rec roomGas fireplaceSpacious loftBoat dockWall of windowsTwo-story great roomPrime location
Zillow last checked:
Listing updated:
Listed by:
Brian Hicks 317-431-4341,
Lawyers Realty, LLC,
Stacey Hicks 317-797-0337,
Lawyers Realty, LLC
Bought with:
Kade Koch
Highgarden Real Estate
Source: MIBOR as distributed by MLS GRID,MLS#: 22010351
Facts & features
Interior
Bedrooms & bathrooms
- Bedrooms: 3
- Bathrooms: 3
- Full bathrooms: 3
- Main level bathrooms: 2
- Main level bedrooms: 2
Primary bedroom
- Features: Engineered Hardwood
- Level: Main
- Area: 247 Square Feet
- Dimensions: 19x13
Bedroom 2
- Features: Engineered Hardwood
- Level: Main
- Area: 132 Square Feet
- Dimensions: 12x11
Bedroom 3
- Features: Carpet
- Level: Upper
- Area: 156 Square Feet
- Dimensions: 13x12
Bonus room
- Features: Tile-Ceramic
- Level: Upper
- Area: 48 Square Feet
- Dimensions: 8x6
Dining room
- Features: Engineered Hardwood
- Level: Main
- Area: 156 Square Feet
- Dimensions: 13x12
Great room
- Features: Engineered Hardwood
- Level: Main
- Area: 350 Square Feet
- Dimensions: 25x14
Kitchen
- Features: Engineered Hardwood
- Level: Main
- Area: 192 Square Feet
- Dimensions: 16x12
Laundry
- Features: Tile-Ceramic
- Level: Main
- Area: 42 Square Feet
- Dimensions: 7x6
Loft
- Features: Carpet
- Level: Upper
- Area: 405 Square Feet
- Dimensions: 27x15
Office
- Features: Engineered Hardwood
- Level: Main
- Area: 144 Square Feet
- Dimensions: 12x12
Play room
- Features: Other
- Level: Upper
- Area: 234 Square Feet
- Dimensions: 26x9
Heating
- Forced Air
Cooling
- Has cooling: Yes
Appliances
- Included: Dishwasher, Dryer, Disposal, Gas Water Heater, Microwave, Double Oven, Refrigerator, Washer, Water Heater, Water Softener Owned
- Laundry: Main Level
Features
- Attic Access, Double Vanity, Breakfast Bar, Bookcases, Cathedral Ceiling(s), Kitchen Island, Central Vacuum, Ceiling Fan(s), Hardwood Floors, Eat-in Kitchen, Pantry, Walk-In Closet(s)
- Flooring: Hardwood
- Windows: Wood Work Painted
- Has basement: No
- Attic: Access Only
- Number of fireplaces: 1
- Fireplace features: Gas Starter, Great Room
Interior area
- Total structure area: 3,256
- Total interior livable area: 3,256 sqft
Property
Parking
- Total spaces: 2
- Parking features: Attached, Garage Door Opener
- Attached garage spaces: 2
- Details: Garage Parking Other(Garage Door Opener)
Features
- Levels: Two
- Stories: 2
- Patio & porch: Deck
- Exterior features: Sprinkler System
- Fencing: Fenced,Partial,Invisible
- Has view: Yes
- View description: Lake, Water
- Has water view: Yes
- Water view: Lake,Water
- Waterfront features: Dock, Lake Privileges, Lake Front, Waterfront
Lot
- Size: 8,276 Square Feet
- Features: Sidewalks, Mature Trees
Details
- Parcel number: 490217103017000800
- Special conditions: Sales Disclosure On File
- Other equipment: Intercom
- Horse amenities: None
Construction
Type & style
- Home type: SingleFamily
- Architectural style: Traditional
- Property subtype: Residential, Single Family Residence
Materials
- Brick, Wood Siding
- Foundation: Slab
Condition
- Updated/Remodeled
- New construction: No
- Year built: 2004
Utilities & green energy
- Electric: 200+ Amp Service
- Water: Municipal/City
- Utilities for property: Sewer Connected, Water Connected
Community & HOA
Community
- Features: Low Maintenance Lifestyle
- Subdivision: Crystal Lake
HOA
- Has HOA: Yes
- Amenities included: Insurance, Maintenance, Maintenance Grounds, Management, Snow Removal, Trash
- Services included: Entrance Common, Insurance, Irrigation, Lawncare, Maintenance Grounds, Maintenance, Management, Snow Removal, Trash
- HOA fee: $265 monthly
- HOA phone: 317-570-4358
Location
- Region: Indianapolis
Financial & listing details
- Price per square foot: $189/sqft
- Tax assessed value: $603,900
- Annual tax amount: $5,796
- Date on market: 11/7/2024
- Cumulative days on market: 2 days
Price history
| Date | Event | Price |
|---|---|---|
| 1/9/2025 | Sold | $615,000+0%$189/sqft |
Source:  MIBOR as distributed by MLS GRID #22010351 Report a problem MIBOR as distributed by MLS GRID #22010351 Report a problem | ||
| 11/8/2024 | Pending sale | $614,900$189/sqft |
Source: MIBOR as distributed by MLS GRID #22010351 Report a problem | ||
| 11/7/2024 | Listed for sale | $614,900+11.8%$189/sqft |
Source: MIBOR as distributed by MLS GRID #22010351 Report a problem | ||
| 9/13/2022 | Sold | $550,000+1.1%$169/sqft |
Source: MIBOR as distributed by MLS GRID #21879230 Report a problem | ||
| 9/3/2022 | Pending sale | $544,000$167/sqft |
Source: MIBOR as distributed by MLS GRID #21879230 Report a problem | ||
| 9/1/2022 | Listed for sale | $544,000$167/sqft |
Source: MIBOR as distributed by MLS GRID #21879230 Report a problem | ||
Public tax history
| Year | Property taxes | Tax assessment |
|---|---|---|
| 2025 | $7,068 +21.9% | $603,900 +16.6% |
| 2024 | $5,797 -12.2% | $518,000 +19% |
| 2023 | $6,603 +17.8% | $435,300 -8.7% |
| 2022 | $5,606 +20.1% | $476,900 +15.4% |
| 2021 | $4,667 -8.8% | $413,300 +12.6% |
| 2020 | $5,117 +10.7% | $366,900 -14.5% |
| 2019 | $4,622 +9.4% | $428,900 +7.8% |
| 2018 | $4,227 +4.7% | $398,000 +8.6% |
| 2017 | $4,035 +5.5% | $366,500 -1% |
| 2016 | $3,825 +0.8% | $370,200 +1.8% |
| 2014 | $3,795 +17.5% | $363,800 -1.3% |
| 2013 | $3,230 | $368,600 +18.9% |
| 2012 | $3,230 | $310,000 +9.7% |
| 2011 | -- | $282,500 -21.9% |
| 2010 | $3,727 +11.9% | $361,900 -2.1% |
| 2009 | $3,332 | $369,800 -9.2% |
| 2007 | -- | $407,100 -8.7% |
| 2006 | -- | $445,800 +0.6% |
| 2005 | -- | $443,100 |
Find assessor info on the county website
Neighborhood: Keystone at the Crossing
Nearby homes
- $688,6003 bd1 ba3.2k sqft8884 Crystal River Dr, Indianapolis, IN 46240Off Market
- $617,5003 bd3 ba3.4k sqft8876 Crystal River Dr, Indianapolis, IN 46240Off Market
- $686,9004 bd2 ba2.9k sqft8888 Crystal River Dr, Indianapolis, IN 46240Off Market
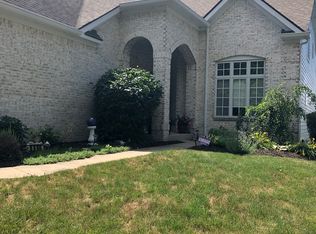
- $676,0003 bd2 ba3.3k sqft8872 Crystal River Dr, Indianapolis, IN 46240Off Market
- $14,700-- bd-- ba-- sqft8872 Crystal River Dr, Indianapolis, IN 46240Off Market
- $594,7003 bd3 ba3.1k sqft8892 Crystal River Dr, Indianapolis, IN 46240Off Market
- $567,1003 bd2 ba2.5k sqft8868 Crystal River Dr, Indianapolis, IN 46240Off Market
- $---- bd-- ba-- sqft8869 Crystal River Dr, Indianapolis, IN 46240Off Market
Nearby schools
GreatSchools rating
- 5/10Nora Elementary SchoolGrades: PK-5Distance: 2.8 mi
- 6/10Eastwood Middle SchoolGrades: 6-8Distance: 3.4 mi
- 7/10North Central High SchoolGrades: 9-12Distance: 2.1 mi
Schools provided by the listing agent
- High: North Central High School
Source: MIBOR as distributed by MLS GRID. This data may not be complete. We recommend contacting the local school district to confirm school assignments for this home.
Get a cash offer in 3 minutes
Find out how much your home could sell for in as little as 3 minutes with a no-obligation cash offer.
Estimated market value
$635,300
Get a cash offer in 3 minutes
Find out how much your home could sell for in as little as 3 minutes with a no-obligation cash offer.
Estimated market value
$635,300
- Indiana
- Marion County
- Indianapolis
- 46240
- Keystone at the Crossing
- 8880 Crystal River Dr
Nearby cities
Nearby neighborhoods
Nearby zip codes
Other Indianapolis Topics
