Radiant In floor heat!Welcome home to this beautifully maintained property, conveniently located just minutes from downtown Palmer. Designed with both comfort and functionality in mind, this home features an oversized three-car garage, two spacious living areas, and abundant storage throughout--perfect for a growing family or those who love to entertain.......Retreat to the spa-inspired primary shower after a long day, or relax outdoors in the fully fenced backyard surrounded by mature trees. The beautiful back deck provides the ideal setting for summer barbecues, morning coffee, or quiet evenings enjoying Alaska's beauty. Offering space, privacy, and an unbeatable location close to shopping, dining, schools, and local amenities, this home is one you won't want to miss. Schedule your private showing today!
Pending
$499,900
8880 E Lexington St, Palmer, AK 99645
3beds
2,392sqft
Single Family Residence
Built in 1986
0.52 Acres Lot
$498,000 Zestimate®
$209/sqft
$-- HOA
What's special
- 105 days
- 80
- 0
Zillow last checked:
Listing updated:
Listed by:
Joline J Millon,
EXP Realty, LLC
Source: AKMLS,MLS#: 26-8371
Facts & features
Interior
Bedrooms & bathrooms
- Bedrooms: 3
- Bathrooms: 3
- Full bathrooms: 2
- 1/2 bathrooms: 1
Heating
- Forced Air, Natural Gas
Features
- Arctic Entry, BR/BA on Main Level, Central Vac Rough-in, Granite Counters, Pantry, Storage
- Has basement: No
- Has fireplace: Yes
- Fireplace features: Gas
- Common walls with other units/homes: No Common Walls
Interior area
- Total structure area: 2,392
- Total interior livable area: 2,392 sqft
Property
Parking
- Total spaces: 3
- Parking features: Garage Door Opener, Paved, Attached, Heated Garage, No Carport
- Attached garage spaces: 3
- Has uncovered spaces: Yes
Features
- Exterior features: Private Yard
- Fencing: Fenced
- Has view: Yes
- View description: Mountain(s), Partial
- Waterfront features: None, No Access
Lot
- Size: 0.52 Acres
- Features: Covenant/Restriction
- Topography: Hilly,Sloping
Details
- Additional structures: Shed(s)
- Parcel number: 2841B07L002
- Zoning: UNK
- Zoning description: Unknown (re: all MSB)
Construction
Type & style
- Home type: SingleFamily
- Architectural style: Hlsd Rnch/Dlt Bsmnt
- Property subtype: Single Family Residence
Materials
- Wood Frame - 2x6, Vinyl Siding
- Foundation: Concrete Perimeter
- Roof: Shingle
Condition
- New construction: No
- Year built: 1986
Utilities & green energy
- Sewer: Septic Tank
- Water: Shared Well
Community & HOA
HOA
- Has HOA: Yes
Location
- Region: Palmer
Financial & listing details
- Price per square foot: $209/sqft
- Tax assessed value: $391,000
- Annual tax amount: $4,295
- Date on market: 7/8/2026
Estimated market value
$498,000
$473,000 - $523,000
$3,262/mo
Price history
| Date | Event | Price |
|---|---|---|
| 9/2/2026 | Pending sale | $499,900$209/sqft |
Source:  AKMLS #26-8371 Report a problem | ||
| 8/19/2026 | Listed for sale | $499,900$209/sqft |
Source: AKMLS #26-8371 Report a problem | ||
| 8/19/2026 | Pending sale | $499,900$209/sqft |
Source: AKMLS #26-8371 Report a problem | ||
| 7/10/2026 | Listed for sale | $499,900+8.9%$209/sqft |
Source: AKMLS #26-8371 Report a problem | ||
| 6/28/2022 | Sold | -- |
Source: AKMLS #22-6495 Report a problem | ||
| 5/23/2022 | Pending sale | $459,000$192/sqft |
Source: AKMLS #22-6495 Report a problem | ||
| 5/20/2022 | Listed for sale | $459,000$192/sqft |
Source: AKMLS #22-6495 Report a problem | ||
Public tax history
| Year | Property taxes | Tax assessment |
|---|---|---|
| 2025 | $4,295 +2.6% | $391,000 +5.6% |
| 2024 | $4,184 +6.3% | $370,100 +3.5% |
| 2023 | $3,935 +4.7% | $357,500 +10% |
| 2022 | $3,759 +2.9% | $325,000 +14.2% |
| 2021 | $3,654 +2.6% | $284,700 +6.3% |
| 2020 | $3,560 +1.8% | $267,800 +2.8% |
| 2019 | $3,497 +3.4% | $260,600 +2.8% |
| 2018 | $3,383 +12.5% | $253,600 +6% |
| 2017 | $3,007 | $239,300 +0.6% |
| 2016 | $3,007 | $237,900 +1.3% |
| 2015 | $3,007 | $234,800 +0.1% |
| 2014 | $3,007 | $234,500 -0.4% |
| 2013 | -- | $235,400 +2.1% |
| 2012 | -- | $230,500 +0.8% |
| 2011 | -- | $228,700 +6.8% |
| 2010 | -- | $214,100 -5.3% |
| 2009 | -- | $226,200 -7.6% |
| 2008 | -- | $244,800 |
| 2007 | -- | $244,800 +9.5% |
| 2006 | -- | $223,600 +9.2% |
| 2005 | -- | $204,800 +15% |
| 2004 | -- | $178,100 +9.3% |
| 2003 | -- | $162,900 +3% |
| 2002 | -- | $158,200 +2.4% |
| 2001 | -- | $154,500 -0.6% |
| 2000 | -- | $155,500 |
Find assessor info on the county website
Monthly payment
Est. payment
Payment breakdown
Explore the cost of this home by adjusting the details. Changes won't be saved.Climate risks
Neighborhood: 99645
Nearby schools
Schools provided by the listing agent
- Elementary: Pioneer Peak
- Middle: Colony
- High: Colony
Source: AKMLS. This data may not be complete. We recommend contacting the local school district to confirm school assignments for this home.


Similar homes
- $504,9004 bd3 ba2.2k sqft1320 S Felton St, Palmer, AK 99645For Sale
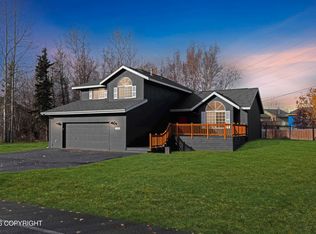
 MLS ID #26-13357, Heidi S Mobley, Herrington and Company, LLC. AKMLS
- $450,0004 bd2 ba2.2k sqft9191 E Lexington St, Palmer, AK 99645For Sale
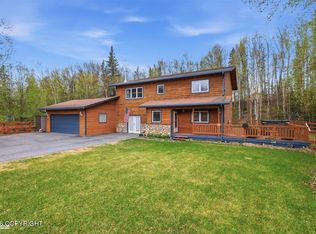 MLS ID #26-9921, Scott Blair, My Favorite Realty LLC. AKMLS
- $525,0004 bd4 ba2.4k sqft2113 N Verde Dr, Palmer, AK 99645For Sale
 MLS ID #26-10407, Kristan Cole, Keller Williams Alaska Advisors. AKMLS
- $465,0004 bd3 ba2k sqft9300 E Bernard Ct, Palmer, AK 99645For Sale
 MLS ID #26-7000, William Kendig, Top of the World Realty LLC. AKMLS
- $569,0004 bd3 ba2.6k sqft3325 N Sparrow Ct, Palmer, AK 99645For SaleMLS ID #26-8082, Allisha Sena, Tanner Group Premier Real Estate. AKMLS
- $469,9004 bd3 ba2.1k sqft1100 N Retreat Ave, Palmer, AK 99645For SaleMLS ID #26-9285, Jesse Tanner, Tanner Group Premier Real Estate. AKMLS
- $445,0004 bd2 ba3k sqft12075 E Chalet Dr, Palmer, AK 99645For SaleMLS ID #26-8196, David T Velasquez, Figure 9 Real Estate LLC. AKMLS
- $499,0003 bd2 ba1.9k sqft17165 E Plumley Rd, Palmer, AK 99645For SaleMLS ID #26-10040, Tyler Shear, Jack White Real Estate Mat Su. AKMLS
- $449,0003 bd2 ba2k sqft5879 E Bideford Blvd, Palmer, AK 99645For SaleMLS ID #26-8134, Jesse Tanner, Tanner Group Premier Real Estate. AKMLS
- $540,0004 bd2 ba2.6k sqft17205 E Idle Dr, Palmer, AK 99645For SaleMLS ID #26-9808, Dave Johnson, Elite Real Estate Group. AKMLS
- $464,9004 bd3 ba2k sqft1300 S Pinnacle Mountain Dr, Palmer, AK 99645For SaleMLS ID #26-10091, Tarra L Quisenberry, Herrington and Company, LLC. AKMLS
- $387,0003 bd2 ba1.4k sqft9990 E Puffin Dr, Palmer, AK 99645For SaleMLS ID #26-11326, Debra Addessi, Redfin. AKMLS
- $485,0003 bd3 ba2k sqft2471 S Coggin Dr, Wasilla, AK 99654For SaleMLS ID #26-11392, Amanda Charles, Keller Williams Realty Alaska Group of Wasilla. AKMLS
- $510,0003 bd2 ba1.8k sqft8603 E Dancing Lights Dr, Palmer, AK 99645For SaleMLS ID #26-11634, Kaitlin Hotchkiss, Signature Real Estate Alaska. AKMLS
- $500,0004 bd3 ba2.3k sqft2998 N Woodfield Park Cir, Wasilla, AK 99654For SaleMLS ID #26-8946, Kaitlin Hotchkiss, Signature Real Estate Alaska. AKMLS
- $575,0003 bd2 ba1.8k sqft15600 E Rockyridge Cir, Palmer, AK 99645For SaleMLS ID #26-11145, Matt Lemons, Keller Williams Realty Alaska Group of Wasilla. AKMLS
- $669,0004 bd3 ba2.3k sqft8580 E Highlander Cir, Palmer, AK 99645For SaleMLS ID #26-12892, John Denny, Hooligan Real Estate Hub. AKMLS
- $515,0002 bd2 ba1.7k sqft910 W Emerald Cone Cir, Palmer, AK 99645For SaleMLS ID #26-12023, Justin D Howington, Susitna Valley Realty, LLC. AKMLS
- $575,0004 bd3 ba2.7k sqft15281 E Nina Rd, Palmer, AK 99645For SaleMLS ID #26-12790, Diana L Bland, Signature Real Estate Alaska. AKMLS
- $588,0003 bd3 ba1.9k sqft6472 N Farm Loop, Palmer, AK 99645For SaleMLS ID #26-3931, Marty Van Diest, Valley Market Real Estate. AKMLS
