Located in the prestigious Empire Pass neighborhood, this stunning 3-bedroom, 3.5-bathroom residence offers unparalleled ski-in/ski-out access with front-row views of the Silver Strike chairlift and surrounding runs. Positioned directly under the chairlift, you can ski straight into the Arrowleaf Lodge, making this the ultimate mountain retreat.
The home's spacious great room features a cozy stone fireplace and expansive windows that fill the space with natural light. The great room and private balcony offer the perfect spots to relax and enjoy front-row views of the ski lifts and runs just outside your door.
The chef's kitchen is a true highlight, complete with a gas stove, updated countertops, and a large island that seats five—ideal for both meal prep and entertaining. The dining area, conveniently situated between the living room and kitchen, accommodates up to 10 people, making it perfect for family meals or social gatherings.
Each of the three bedrooms includes its own ensuite bathroom, ensuring maximum privacy and convenience. The luxurious primary suite features a soaker tub, creating a spa-like atmosphere for relaxation after a day on the slopes. A powder bath and laundry room complete the residence.
The unit boasts timeless finishes, including refinished hardwood floors, cabinetry, and a fresh design scheme. Battery-operated window coverings and a Lifestyle Electronics stereo/audio system further enhance the home's thoughtful design.
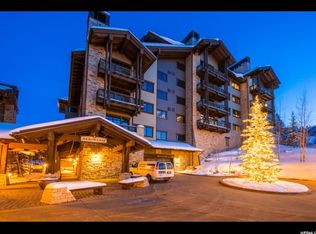
Arrowleaf offers an exceptional range of amenities, including a ski-in/ski-out clubhouse, hot tub, ski lockers, extra storage, a billiards room, firepit, and more—ensuring every aspect of luxury mountain living is at your fingertips. The HOA is currently adding a $1M enhancement to the exterior spaces, including a brand-new hot tub.
This residence is the perfect blend of comfort, style, and convenience, offering the ultimate ski-in/ski-out experience in one of the most sought-after locations in Park City.
Sold
Price Unknown
8880 Empire Club Dr #212, Park City, UT 84060
3beds
1,812sqft
Condominium
Built in 2007
-- sqft lot
$4,240,300 Zestimate®
$--/sqft
$5,264 Estimated rent
Home value
$4,240,300
$3.69M - $4.88M
$5,264/mo
Zestimate® history
Owner options
List your home for rent
$5,264/mo
Rent Zestimate®
Find your next renter with Zillow Rental Manager. Plus, with online applications, you can quickly screen prospective tenants – for free.
$5,264/mo
Rent Zestimate®
Refinance and save
$5,099/mo
Est. payment
Refinancing to a lower rate could help reduce your monthly payments and save thousands over the life of the loan.
$5,099/mo
Est. payment
Explore your selling options
Work with a Zillow partner agent
Leverage their expertise and Zillow's premium Showcase listings to get your home seen by more buyers.
Get startedList with your own agent
Get your home in front of millions of buyers by listing it on Zillow.
Learn how to do itSell it yourself
Take full control of how buyers see your home on Zillow by listing For Sale by Owner (FSBO).
List your homeWhat's special
Private balconySoaker tubLarge islandDining areaRefinished hardwood floorsGas stoveLuxurious primary suite
Zillow last checked:
Listing updated:
Listed by:
Kerri Whipple 602-327-1590,
KW Park City Keller Williams Real Estate
Bought with:
Jacquelin Perry, 11931546-SA00
Summit Sotheby's International Realty Sugarhouse
Michael LaPay, 5479420-AB00
Summit Sotheby's International Realty (625 Main)
Source: PCBR,MLS#: 12500125
Facts & features
Interior
Bedrooms & bathrooms
- Bedrooms: 3
- Bathrooms: 4
- Full bathrooms: 3
- 1/2 bathrooms: 1
Heating
- Fireplace(s), Boiler, Forced Air, Natural Gas
Cooling
- Air Conditioning
Appliances
- Included: Dishwasher, Disposal, Gas Range, Microwave, Oven, Refrigerator, Washer/Dryer Stacked
- Laundry: Washer Hookup, Electric Dryer Hookup
Features
- Storage, High Ceilings, Double Vanity, Kitchen Island, Main Level Master Bedroom, Ski Storage, Walk-In Closet(s), Breakfast Bar
- Flooring: Carpet, Reclaimed Wood, Tile, Wood
- Number of fireplaces: 1
- Fireplace features: Gas
Interior area
- Total structure area: 1,812
- Total interior livable area: 1,812 sqft
Property
Parking
- Total spaces: 1
- Parking features: Unassigned, Underground, Heated Garage, Guest, Heated Driveway
- Covered spaces: 1
- Has uncovered spaces: Yes
Accessibility
- Accessibility features: None
Features
- Levels: One
- Exterior features: Balcony, Gas BBQ Stubbed, Heated Walkway, Ski Storage
- Pool features: Association
- Has spa: Yes
- Spa features: Private, Bath, Association
- Fencing: Partial
- Has view: Yes
- View description: Mountain(s), Ski Area
Lot
- Features: Gentle Sloping, Native Plants
Details
- Additional structures: None
- Parcel number: Allc2121am
- Other equipment: Appliances, Thermostat - Programmable
Construction
Type & style
- Home type: Condo
- Architectural style: Mountain Contemporary
- Property subtype: Condominium
Materials
- Aluminum Siding, Stone, Stucco, Concrete
- Foundation: Slab
- Roof: Shake,Shingle,Wood
Condition
- New construction: No
- Year built: 2007
- Major remodel year: 2019
Utilities & green energy
- Sewer: Public Sewer
- Water: Public
- Utilities for property: Cable Available, Electricity Connected, High Speed Internet Available, Natural Gas Connected, Phone Available
Community & HOA
Community
- Features: Ski Into Project, Ski Out of Project, Ski Slope - Named Trails
- Security: Fire Pressure System, Smoke Alarm
- Subdivision: Arrowleaf
HOA
- Has HOA: Yes
- Amenities included: Clubhouse, Fire Sprinklers, Pool, Security System - Entrance, Shuttle Service, Ski Storage, Spa/Hot Tub
- Services included: Com Area Taxes, Gas, Insurance, Maintenance Structure, Maintenance Grounds, Management Fees, Reserve Fund, Security, Sewer, Shuttle Service, Snow Removal, Water
- HOA fee: $5,099 quarterly
- HOA phone: 435-731-7872
Location
- Region: Park City
Financial & listing details
- Tax assessed value: $3,986,400
- Annual tax amount: $13,419
- Date on market: 1/14/2025
- Cumulative days on market: 13 days
- Listing terms: 1031 Exchange,Cash,Conventional
- Electric utility on property: Yes
- Road surface type: Paved
Price history
Price history is unavailable.
Public tax history
| Year | Property taxes | Tax assessment |
|---|---|---|
| 2025 | $22,412 +67% | $3,986,400 +77% |
| 2024 | $13,419 +11.4% | $2,252,316 +7.6% |
| 2023 | $12,047 -5.5% | $2,092,860 +10.7% |
| 2022 | $12,742 -8.3% | $1,890,000 +6.5% |
| 2021 | $13,895 +96.7% | $1,775,000 +115.2% |
| 2020 | $7,065 | $825,000 |
| 2019 | $7,065 -42.1% | $825,000 -45% |
| 2018 | $12,210 -4.5% | $1,500,000 |
| 2017 | $12,785 +1.6% | $1,500,000 |
| 2016 | $12,582 | $1,500,000 |
| 2015 | $12,582 -12.2% | $1,500,000 |
| 2013 | $14,331 | $1,500,000 |
Find assessor info on the county website
Neighborhood: Upper Deer Valley
Nearby homes
- $--3 bd4 ba1.9k sqft8880 Empire Club Dr #411, Park City, UT 84060Sold

- $3,459,5002 bd2 ba1.4k sqft8880 Empire Club Dr #414, Park City, UT 84060Off Market
- $4,964,4003 bd4 ba1.8k sqft8880 Empire Club Dr #515, Park City, UT 84060Off Market
- $3,898,8003 bd4 ba1.8k sqft8880 Empire Club Dr #110, Park City, UT 84060Off Market
- $4,386,1003 bd3 ba1.7k sqft8880 Empire Club Dr #112, Park City, UT 84060Off Market
- $4,656,5003 bd4 ba1.9k sqft8880 Empire Club Dr #216, Park City, UT 84060Off Market
- $3,693,0002 bd2 ba1.4k sqft8880 Empire Club Dr #314, Park City, UT 84060Off Market
- $4,715,3003 bd3 ba1.7k sqft8880 Empire Club Dr #512, Park City, UT 84060Off Market
Nearby schools
GreatSchools rating
- 9/10McPolin SchoolGrades: PK-5Distance: 3.3 mi
- 8/10Ecker Hill Middle SchoolGrades: 6-7Distance: 8.8 mi
- 7/10Park City High SchoolGrades: 10-12Distance: 3.2 mi
Get a cash offer in 3 minutes
Find out how much your home could sell for in as little as 3 minutes with a no-obligation cash offer.
Estimated market value
$4,240,300
Get a cash offer in 3 minutes
Find out how much your home could sell for in as little as 3 minutes with a no-obligation cash offer.
Estimated market value
$4,240,300
- Utah
- Summit County
- Park City
- 84060
- Upper Deer Valley
- 8880 Empire Club Dr Unit 212
