Skip main navigation
Sold
  • Price Unknown

    8880 Findley St, Lenexa, KS 66227

    4beds
    1,804sqft
    Townhouse
    Built in 2011
    1,056 Square Feet Lot
    $308,200 Zestimate®
    $--/sqft
    $2,545 Estimated rent

    Home value

    $308,200

    $287,000 - $330,000

    $2,545/mo

    Zestimate® history
    Loading
    Loading...

    Owner options

    List your home for rent

    $2,545/mo

    Rent Zestimate®

    Find your next renter with Zillow Rental Manager. Plus, with online applications, you can quickly screen prospective tenants – for free.

    Learn more

    $2,545/mo

    Rent Zestimate®

    Refinance and save

    $380/mo

    Est. payment

    Refinancing to a lower rate could help reduce your monthly payments and save thousands over the life of the loan.

    See today's rates

    $380/mo

    Est. payment

    Explore your selling options

    Work with a Zillow partner agent

    Leverage their expertise and Zillow's premium Showcase listings to get your home seen by more buyers.

    Get started

    List with your own agent

    Get your home in front of millions of buyers by listing it on Zillow.

    Learn how to do it

    Sell it yourself

    Take full control of how buyers see your home on Zillow by listing For Sale by Owner (FSBO).

    List your home

    What's special

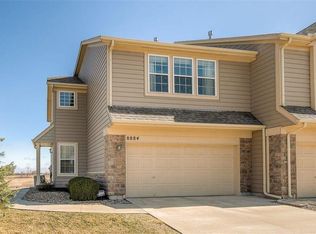
    Cozy gas fireplaceFinished basementExpansive primary suiteDual vanitiesVersatile loft spaceBonus flex roomGleaming hardwood floors
    Welcome Home! Beautifully Maintained Townhome Near The New Lenexa City Center! Step into this meticulously cared-for townhome just minutes west of Lenexa City Center! Featuring gleaming hardwood floors throughout the main level and primary suite, this home offers both elegance and comfort. The vaulted living room creates a spacious, airy feel and includes a cozy gas fireplace—perfect for relaxing or entertaining. The chef’s kitchen boasts stunning quartz countertops, rich stained cabinetry, and stainless steel appliances, including a gas stove. Just upstairs, a versatile loft space is ideal for a home office or reading nook. Retreat to the expansive primary suite with a large walk-in closet, dual vanities, and a spacious walk-in shower. Two additional bedrooms upstairs share a full hallway bath. Rare for the area, the finished basement includes a 4th bedroom and a bonus flex room—perfect for a gym, media room, or guest space. HOA includes: full lawn care, trash, water, exterior property insurance, roof repair/replacement, and exterior painting. This is low-maintenance living at its best!

    Zillow last checked:

    Listing updated:

    Listed by:

    Julie Blaufuss 913-481-4941,

    Platinum Realty LLC

    Bought with:

    Aravind Pentapati, SP00239449

    Platinum Realty LLC

    Source: Heartland MLS as distributed by MLS GRID,MLS#: 2559668MLS Logo

    Facts & features

    Interior

    Bedrooms & bathrooms
    • Bedrooms: 4
    • Bathrooms: 3
    • Full bathrooms: 2
    • 1/2 bathrooms: 1
    Primary bedroom
    • Features: Walk-In Closet(s)
    • Level: Second
    Bedroom 2
    • Features: Carpet
    • Level: Second
    Bedroom 3
    • Features: Carpet
    • Level: Second
    Bedroom 4
    • Level: Basement
    Breakfast room
    • Level: Main
    Family room
    • Features: Fireplace
    • Level: Main
    Kitchen
    • Features: Pantry
    • Level: Main
    Loft
    • Level: Second
    Other
    • Level: Basement
    Heating
    • Forced Air
    Cooling
    • Electric
    Appliances
    • Included: Dishwasher, Disposal, Microwave, Gas Range, Stainless Steel Appliance(s)
    • Laundry: Bedroom Level
    Features
    • Ceiling Fan(s), Pantry, Stained Cabinets, Vaulted Ceiling(s), Walk-In Closet(s)
    • Flooring: Carpet, Wood
    • Doors: Storm Door(s)
    • Windows: Thermal Windows
    • Basement: Concrete,Finished,Bath/Stubbed,Sump Pump
    • Number of fireplaces: 1
    • Fireplace features: Family Room, Gas
    Interior area
    • Total structure area: 1,804
    • Total interior livable area: 1,804 sqft
    • Finished area above ground: 1,584
    • Finished area below ground: 220

    Property

    Parking
    • Total spaces: 2
    • Parking features: Attached
    • Attached garage spaces: 2
    Features
    • Patio & porch: Patio
    • Has private pool: Yes
    • Pool features: Indoor
    Lot
    • Size: 1,056 Square Feet
    • Features: Cul-De-Sac
    Details
    • Parcel number: IP78900000U43B

    Construction

    Type & style
    • Home type: Townhouse
    • Architectural style: Traditional
    • Property subtype: Townhouse
    Materials
    • Frame, Vinyl Siding
    • Roof: Composition
    Condition
    • Year built: 2011

    Utilities & green energy

    • Sewer: Public Sewer
    • Water: Public

    Community & HOA

    Community
    • Subdivision: Enclave at the Reserve
    HOA
    • Has HOA: Yes
    • Amenities included: Play Area, Pool
    • Services included: Maintenance Structure, Curbside Recycle, Maintenance Grounds, Management, Insurance, Roof Repair, Roof Replace, Snow Removal, Street, Trash, Water
    • HOA fee: $380 monthly
    Location
    • Region: Lenexa

    Financial & listing details

    • Tax assessed value: $337,900
    • Annual tax amount: $4,372
    • Date on market: 6/30/2025
    • Listing terms: Cash,Conventional,FHA,VA Loan
    • Ownership: Private
    • Road surface type: Paved

    Price history

    DateEventPrice
    9/3/2025Sold--
    Source: Heartland MLS as distributed by MLS GRID #2559668 Report a problem
    8/7/2025Pending sale$305,000$169/sqft
    Source: Heartland MLS as distributed by MLS GRID #2559668 Report a problem
    8/7/2025Contingent$305,000$169/sqft
    Source: Heartland MLS as distributed by MLS GRID #2559668 Report a problem
    7/22/2025Pending sale$305,000$169/sqft
    Source: Heartland MLS as distributed by MLS GRID #2559668 Report a problem
    7/14/2025Price change$305,000-3.2%$169/sqft
    Source: Heartland MLS as distributed by MLS GRID #2559668 Report a problem
    6/30/2025Listed for sale$314,950$175/sqft
    Source: Heartland MLS as distributed by MLS GRID #2559668 Report a problem
    6/28/2025Listing removed$314,950$175/sqft
    Source: Heartland MLS as distributed by MLS GRID #2542104 Report a problem
    6/4/2025Pending sale$314,950$175/sqft
    Source: Heartland MLS as distributed by MLS GRID #2542104 Report a problem
    5/22/2025Price change$314,950-1.6%$175/sqft
    Source: Heartland MLS as distributed by MLS GRID #2542104 Report a problem
    5/13/2025Listed for sale$319,950$177/sqft
    Source: Heartland MLS as distributed by MLS GRID #2542104 Report a problem
    5/5/2025Contingent$319,950$177/sqft
    Source: Heartland MLS as distributed by MLS GRID #2542104 Report a problem
    4/24/2025Listed for sale$319,950+23.1%$177/sqft
    Source: Heartland MLS as distributed by MLS GRID #2542104 Report a problem
    4/27/2022Sold--
    Source: Heartland MLS as distributed by MLS GRID #2370511 Report a problem
    3/28/2022Pending sale$260,000$144/sqft
    Source: Heartland MLS as distributed by MLS GRID #2370511 Report a problem
    3/19/2022Contingent$260,000$144/sqft
    Source: Heartland MLS as distributed by MLS GRID #2370511 Report a problem
    3/18/2022Listed for sale$260,000+16.6%$144/sqft
    Source: Heartland MLS as distributed by MLS GRID #2370511 Report a problem
    4/6/2020Sold--
    Source: Heartland MLS as distributed by MLS GRID #45001_2206733 Report a problem
    2/13/2020Pending sale$223,000$124/sqft
    Source: Keller Williams Realty Partner #2206733 Report a problem
    2/12/2020Listed for sale$223,000-3%$124/sqft
    Source: Keller Williams Realty Partner #2206733 Report a problem
    7/25/2019Listing removed$229,900$127/sqft
    Source: ReeceNichols Leawood #2179143 Report a problem
    7/20/2019Listed for sale$229,900+36%$127/sqft
    Source: ReeceNichols Leawood #2179143 Report a problem
    1/8/2016Sold--
    Source: Agent Provided Report a problem
    10/1/2015Listed for sale$169,000$94/sqft
    Source: Keller Williams Realty Partner #1960391 Report a problem

    Public tax history

    YearProperty taxesTax assessment
    2025$4,666 +6.7%$38,859 +8.6%
    2024$4,372 +5.6%$35,777 +8.3%
    2023$4,141 +20.6%$33,040 +23.8%
    2022$3,433 $26,680 +0.3%
    2021-- $26,611 +7%
    2020$3,418 $24,875 +5.9%
    2019-- $23,484 +5.6%
    2018-- $22,242 +7.6%
    2017-- $20,666 +4.7%
    2016$2,771 +1.4%$19,734 +1.4%
    2015$2,734 +10.8%$19,470 +16.8%
    2013$2,468 $16,675
    Find assessor info on the county website

    Neighborhood: 66227

    Nearby schools

    GreatSchools rating
    Schools provided by the listing agent
    • Elementary: Canyon Creek
    • Middle: Prairie Trail
    • High: Olathe Northwest

    Source: Heartland MLS as distributed by MLS GRID. This data may not be complete. We recommend contacting the local school district to confirm school assignments for this home.

    Get a cash offer in 3 minutes
    Find out how much your home could sell for in as little as 3 minutes with a no-obligation cash offer.
    Estimated market value
    $308,200
    Get a cash offer in 3 minutes
    Find out how much your home could sell for in as little as 3 minutes with a no-obligation cash offer.
    Estimated market value
    $308,200