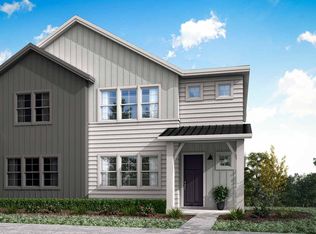
Plan M – Step into this charming townhome with its modern Prairie-style exterior. The home offers a versatile pocket office and a large covered deck, perfect for outdoor relaxation. With a pristine white palette, the kitchen boasts white cabinets and white quartz countertops, creating a bright and airy atmosphere. The stainless steel gas range, microwave, dishwasher, and refrigerator add a touch of sophistication to the culinary space. The main floor living space is adorned with wide plank ‘wood look’ laminate floors, providing both style and durability. Enjoy the comfort of air conditioning and although the basement is unfinished, it presents an exciting opportunity for customization and expansion.
Step inside the Plan M virtual tour to get a feel for how this home lives - The virtual tour and photos are an example of the Plan M – colors, materials, options, and finishes will vary from the actual home available.
Sold for $599,900
$599,900
8880 Fraser River Loop, Littleton, CO 80125
3beds
1,998sqft
Townhouse
Built in 2024
2,000 Square Feet Lot
$528,900 Zestimate®
$300/sqft
$3,340 Estimated rent
Home value
$528,900
$502,000 - $555,000
$3,340/mo
Zestimate® history
Owner options
List your home for rent
$3,340/mo
Rent Zestimate®
Find your next renter with Zillow Rental Manager. Plus, with online applications, you can quickly screen prospective tenants – for free.
$3,340/mo
Rent Zestimate®
Refinance and save
$3,582/mo
Est. payment
Refinancing to a lower rate could help reduce your monthly payments and save thousands over the life of the loan.
$3,582/mo
Est. payment
Explore your selling options
Work with a Zillow partner agent
Leverage their expertise and Zillow's premium Showcase listings to get your home seen by more buyers.
Get startedList with your own agent
Get your home in front of millions of buyers by listing it on Zillow.
Learn how to do itSell it yourself
Take full control of how buyers see your home on Zillow by listing For Sale by Owner (FSBO).
List your homeWhat's special
Zillow last checked:
Listing updated:
Source: TRI Pointe Homes
Facts & features
Interior
Bedrooms & bathrooms
- Bedrooms: 3
- Bathrooms: 3
- Full bathrooms: 2
- 1/2 bathrooms: 1
Rooms
- Room types: [{"RoomType":"Walk-in Closets"}]
Appliances
- Included: Dishwasher, Disposal, Microwave, Range, Refrigerator
Features
- Wired for Data, Walk-In Closet(s)
- Windows: Double Pane Windows
Interior area
- Total interior livable area: 1,998 sqft
Property
Parking
- Total spaces: 2
- Parking features: Attached
- Attached garage spaces: 2
Features
- Levels: 2.0
- Stories: 2
- Patio & porch: Patio
Lot
- Size: 2,000 Square Feet
Details
- Parcel number: 222932205014
Construction
Type & style
- Home type: Townhouse
- Architectural style: Other
- Property subtype: Townhouse
Materials
- Other
- Roof: Composition
Condition
- New Construction
- New construction: Yes
- Year built: 2024
Details
- Builder name: Tri Pointe Homes
Community & HOA
Community
- Subdivision: Sterling Ranch Townhomes
Location
- Region: Littleton
Financial & listing details
- Price per square foot: $300/sqft
- Tax assessed value: $563,218
- Annual tax amount: $2,171
- Date on market: 2/29/2024
Price history
| Date | Event | Price |
|---|---|---|
| 5/1/2024 | Sold | $599,900$300/sqft |
Source: Public Record Report a problem | ||
| 2/29/2024 | Listed for sale | $599,900$300/sqft |
Source:  TRI Pointe Homes Report a problem TRI Pointe Homes Report a problem | ||
Public tax history
| Year | Property taxes | Tax assessment |
|---|---|---|
| 2025 | $2,171 -31.9% | $35,210 +122.1% |
| 2024 | $3,188 +23.1% | $15,850 -10.8% |
| 2023 | $2,591 +51.1% | $17,770 +17.7% |
| 2022 | $1,714 | $15,100 +50% |
| 2021 | -- | $10,070 |
Find assessor info on the county website
Neighborhood: 80125
Nearby homes
- $614,8003 bd3 ba2.2k sqft8881 Eagle River St, Littleton, CO 80125Off Market
- $600,7003 bd3 ba2k sqft8865 Eagle River St, Littleton, CO 80125Off Market
- $613,9002 bd2 ba1.5k sqft8889 Eagle River St, Littleton, CO 80125Off Market
- $659,9003 bd3 ba2.3k sqft8869 Fraser River Loop, Littleton, CO 80125Sold
- $660,0004 bd4 ba2.7k sqft8875 Eagle River St, Littleton, CO 80125Sold
- $554,5003 bd3 ba1.6k sqft8893 Eagle River St, Littleton, CO 80125Off Market
- $497,0003 bd3 ba1.5k sqft8898 Eagle River St #C, Littleton, CO 80125Sold
- $611,0003 bd3 ba2.2k sqft8899 Eagle River St, Littleton, CO 80125Off Market
Nearby schools
GreatSchools rating
- 8/10Coyote Creek Elementary SchoolGrades: PK-6Distance: 2.7 mi
- 6/10Ranch View Middle SchoolGrades: 7-8Distance: 3.2 mi
- 9/10Thunderridge High SchoolGrades: 9-12Distance: 3.5 mi
Schools provided by the MLS
- Elementary: Roxborough Primary School
- Middle: Roxborough Intermediate School
- High: Thunder Ridge High School
- District: Douglas Co SD Re-1
Source: TRI Pointe Homes. This data may not be complete. We recommend contacting the local school district to confirm school assignments for this home.
Get a cash offer in 3 minutes
Find out how much your home could sell for in as little as 3 minutes with a no-obligation cash offer.
Estimated market value
$528,900
Get a cash offer in 3 minutes
Find out how much your home could sell for in as little as 3 minutes with a no-obligation cash offer.
Estimated market value
$528,900
- Colorado
- Douglas County
- Littleton
- 80125
- 8880 Fraser River Loop
Nearby cities
Nearby neighborhoods
Nearby zip codes
Other Littleton Topics
