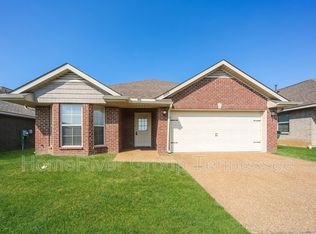
Adams Homes Craftsmen 1668 plan is 3 Bedrooms and 2 Baths. Features a Master Suite with trey ceilings and a large walk-in closet. Master Bath has double vanity and separate tub and shower. Spacious Family Room with trey ceiling. Kitchen is open to the Dining Room and Family Room. Has covered front and back porch, along with a 2 Car Garage. Includes stainless steel GE appliances (refrigerator not included). One year Builder Warranty and 10 year Bonded Builder Warranty. (Some pictures are of completed home, same plan. Current stage of construction is around 90 days from completion)
This property is off market, which means it's not currently listed for sale or rent on Zillow. This may be different from what's available on other websites or public sources.