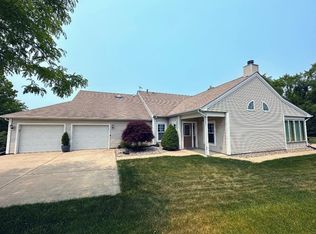
Looking for perfection! This is as close as you will get! Spacious ranch with so many extra touches.....3 1/2 car garage, 1 car is heated and insulated for your workshop. Trek decking, stamped concrete landscaping edging, 4 seasons room overlooking your well manicured private back yard and soo much more! Lovely luxury flooring, solid surface countertops, appliances stay, large laundry area and oh so much storage! 3rd bedroom has French doors and is used as a home office. Whole house generator. Survey and additional Info online. Custom built and Mr. and Mrs. immaculate live here.Country setting but close to everything....welcome home.
Closed
$329,900
8880 Norris Dr, Hobart, IN 46342
2beds
1,638sqft
Single Family Residence
Built in 2005
0.37 Acres Lot
$345,700 Zestimate®
$201/sqft
$2,313 Estimated rent
Home value
$345,700
$311,000 - $384,000
$2,313/mo
Zestimate® history
Owner options
List your home for rent
$2,313/mo
Rent Zestimate®
Find your next renter with Zillow Rental Manager. Plus, with online applications, you can quickly screen prospective tenants – for free.
$2,313/mo
Rent Zestimate®
Refinance and save
$2,199/mo
Est. payment
Refinancing to a lower rate could help reduce your monthly payments and save thousands over the life of the loan.
$2,199/mo
Est. payment
Explore your selling options
Work with a Zillow partner agent
Leverage their expertise and Zillow's premium Showcase listings to get your home seen by more buyers.
Get startedList with your own agent
Get your home in front of millions of buyers by listing it on Zillow.
Learn how to do itSell it yourself
Take full control of how buyers see your home on Zillow by listing For Sale by Owner (FSBO).
List your homeWhat's special
Home officeFrench doorsSolid surface countertopsLarge laundry areaLuxury flooring
Zillow last checked:
Listing updated:
Listed by:
Carrie Adelman,
Ginter Realty 219-942-1141
Bought with:
Katherine Phillips, RB14026946
McColly Real Estate
Source: NIRA as distributed by MLS GRID,MLS#: 813747
Facts & features
Interior
Bedrooms & bathrooms
- Bedrooms: 2
- Bathrooms: 2
- Full bathrooms: 2
Rooms
- Room types: Bedroom 2, Primary Bedroom, Other Room, Office, Laundry, Kitchen, Great Room, Bedroom 3
Primary bedroom
- Description: Carpet
- Area: 182
- Dimensions: 14.0 x 13.0
Bedroom 2
- Description: Carpet
- Area: 154
- Dimensions: 14.0 x 11.0
Great room
- Description: Hardwood
- Area: 240
- Dimensions: 16.0 x 15.0
Kitchen
- Description: Hardwood
- Area: 130
- Dimensions: 13.0 x 10.0
Laundry
- Description: Tile
- Area: 35
- Dimensions: 7.0 x 5.0
Office
- Description: Hardwood
- Area: 144
- Dimensions: 12.0 x 12.0
Other
- Description: 4 seasons room Carpet
- Area: 60
- Dimensions: 10.0 x 6.0
Heating
- Forced Air, Natural Gas
Appliances
- Included: Dishwasher, Washer, Refrigerator, Microwave, Free-Standing Gas Range, Dryer
Features
- Ceiling Fan(s), Soaking Tub, Pantry, Eat-in Kitchen
- Has basement: No
Interior area
- Total structure area: 1,638
- Total interior livable area: 1,638 sqft
- Finished area above ground: 1,638
Property
Parking
- Total spaces: 3
- Parking features: Attached, Driveway
- Attached garage spaces: 3
- Has uncovered spaces: Yes
Features
- Levels: One
- Exterior features: Private Yard
- Has view: Yes
- View description: Neighborhood
Lot
- Size: 0.37 Acres
- Dimensions: 77 x 211
- Features: Sprinklers In Front, Sprinklers In Rear
Details
- Parcel number: 451309301004.000046
Construction
Type & style
- Home type: SingleFamily
- Property subtype: Single Family Residence
Condition
- Updated/Remodeled
- New construction: No
- Year built: 2005
Utilities & green energy
- Electric: Generator
- Sewer: Public Sewer
- Water: Public
Community & HOA
Community
- Subdivision: Deep River Pointe
HOA
- Has HOA: Yes
- Amenities included: Maintenance Grounds
- Services included: Maintenance Grounds
- HOA fee: $120 annually
- HOA name: Deep River Pointe
- HOA phone: 219-945-3661
Location
- Region: Hobart
Financial & listing details
- Price per square foot: $201/sqft
- Tax assessed value: $321,000
- Annual tax amount: $2,914
- Date on market: 12/6/2024
- Listing agreement: Exclusive Right To Sell
- Listing terms: Cash,VA Loan,FHA,Conventional
Price history
| Date | Event | Price |
|---|---|---|
| 1/15/2025 | Sold | $329,900-2.9%$201/sqft |
Source:  NIRA as distributed by MLS GRID #813747 Report a problem NIRA as distributed by MLS GRID #813747 Report a problem | ||
| 12/13/2024 | Contingent | $339,900$208/sqft |
Source: NIRA as distributed by MLS GRID #813747 Report a problem | ||
| 12/6/2024 | Listed for sale | $339,900+1072.1%$208/sqft |
Source: NIRA as distributed by MLS GRID #813747 Report a problem | ||
| 11/18/2005 | Sold | $29,000$18/sqft |
Source: NIRA as distributed by MLS GRID #14907 Report a problem | ||
Public tax history
| Year | Property taxes | Tax assessment |
|---|---|---|
| 2025 | $2,927 +0.4% | $321,000 +9.7% |
| 2024 | $2,914 +9.7% | $292,700 +0.4% |
| 2023 | $2,657 +15.5% | $291,400 +9.7% |
| 2022 | $2,301 +5.2% | $265,700 +15.5% |
| 2021 | $2,187 +0.1% | $230,100 +5.2% |
| 2020 | $2,184 -20.4% | $218,700 +0.1% |
| 2019 | $2,744 -1.9% | $218,400 +1.8% |
| 2018 | $2,796 +6.1% | $214,600 -0.8% |
| 2017 | $2,636 | $216,400 -0.2% |
| 2016 | $2,636 -4.4% | $216,800 -1.1% |
| 2014 | $2,759 -7.5% | $219,200 -1.3% |
| 2013 | $2,984 -8.1% | $222,100 -0.8% |
| 2012 | $3,246 -2.9% | $223,900 -1.8% |
| 2011 | $3,343 +1.7% | $228,000 +2.5% |
| 2010 | $3,287 | $222,500 |
| 2009 | -- | $222,500 |
Find assessor info on the county website
Neighborhood: Ridge Pointe
Nearby homes
- $270,0003 bd2 ba1.7k sqft8860 Norris Dr, Hobart, IN 46342Sold
- $360,1003 bd2 ba2k sqft8890 Norris Dr, Hobart, IN 46342Off Market
- $282,5003 bd2 ba1.7k sqft8840 Norris Dr, Hobart, IN 46342Off Market
- $294,0003 bd1 ba1.8k sqft8910 Norris Dr, Hobart, IN 46342Off Market
- $343,4004 bd3 ba2.3k sqft8820 Norris Dr, Hobart, IN 46342Off Market
- $266,7003 bd2 ba1.6k sqft8930 Norris Dr, Hobart, IN 46342Off Market
- $273,9003 bd2 ba1.6k sqft8950 Norris Dr, Hobart, IN 46342Off Market
- $282,7003 bd2 ba1.6k sqft8861 Norris Dr, Hobart, IN 46342Off Market
Nearby schools
GreatSchools rating
- 8/10John Wood Elementary SchoolGrades: PK-4Distance: 1.6 mi
- 5/10Pierce Middle SchoolGrades: 7-8Distance: 4.8 mi
- 3/10Merrillville High SchoolGrades: 9-12Distance: 4.7 mi
Schools provided by the listing agent
- Elementary: John Wood Elementary School
- Middle: Merrillville Intermediate School
- High: Merrillville High School
Source: NIRA as distributed by MLS GRID. This data may not be complete. We recommend contacting the local school district to confirm school assignments for this home.
Get a cash offer in 3 minutes
Find out how much your home could sell for in as little as 3 minutes with a no-obligation cash offer.
Estimated market value
$345,700
Get a cash offer in 3 minutes
Find out how much your home could sell for in as little as 3 minutes with a no-obligation cash offer.
Estimated market value
$345,700
- Indiana
- Lake County
- Hobart
- 46342
- Ridge Pointe
- 8880 Norris Dr
Nearby cities
Nearby neighborhoods
Nearby zip codes
Other Hobart Topics
