This home has it ALL! Heated driveway! Corner lot with custom landscaping & mountain views! Front 15x12 composite deck! D20 Schools! Enjoy the massive Main Level Master with custom contemporary bath, quartz counters, designer tile shower, Master closet includes barn door and custom organization system. All bath on main and upper level have been remodeled in the last 5 years! Kitchen is Chef’s dream with large granite countertops, soft close, custom wood pullouts, mountain views from the kitchen stone sink, newer appliances and under cabinet lighting. Main level office with custom built-in cabinets, filing systems, and designer lighting overlooks gorgeous front yard with mountain backdrop, accessed via glass French doors. Formal Dining or Project Room includes vaulted ceilings and plenty of natural lighting. Open floorplan of Family Room, informal dining, and kitchen includes cozy gas fireplace and slider to massive backyard with 40x12 rear patio and built-in terraced seating. RV parking accessible via the large side gate with pebblestone gravel for easy parking and even a 12x10 Tuff Shed matching the home. All newer Windows and Slider door include LIFETIME Warranty! Upstairs two adorable bedrooms with window storage seating, large closets with custom organizers, and full updated bath. Massive 20x20 recreation room with wet bar includes surround sound and, extra deep upgraded vinyl window wells for easy step out egress, and lighted stairwell step lighting. 3 additional bedrooms (one set up as a hobby room with custom cabinets) all include oversized closets and organizers. Water Heater 2020. BRAND NEW Class IV Roof & Upgraded Electric 2023. Sprinkler and Drip front and back yards. Whole House Fan keeps utility costs low! Walking distance to Briargate YMCA, Children's Hospital, John Venezia Park: Tennis/Pickleball courts, splash pad, soccer fields and MORE. Conveniently located near Air Force Academy, I-25, Shops at Promenade, Focus on the Family and MORE!
Sold for $619,900
$619,900
8880 Quail Glen Dr, Colorado Springs, CO 80920
6beds
3,359sqft
Single Family Residence
Built in 1996
0.3 Acres Lot
$629,600 Zestimate®
$185/sqft
$3,331 Estimated rent
Home value
$629,600
$598,000 - $661,000
$3,331/mo
Zestimate® history
Owner options
List your home for rent
$3,331/mo
Rent Zestimate®
Find your next renter with Zillow Rental Manager. Plus, with online applications, you can quickly screen prospective tenants – for free.
$3,331/mo
Rent Zestimate®
Refinance and save
$3,555/mo
Est. payment
Refinancing to a lower rate could help reduce your monthly payments and save thousands over the life of the loan.
$3,555/mo
Est. payment
Explore your selling options
Work with a Zillow partner agent
Leverage their expertise and Zillow's premium Showcase listings to get your home seen by more buyers.
Get startedList with your own agent
Get your home in front of millions of buyers by listing it on Zillow.
Learn how to do itSell it yourself
Take full control of how buyers see your home on Zillow by listing For Sale by Owner (FSBO).
List your homeWhat's special
Zillow last checked:
Listing updated:
Listed by:
Christine Callender CRS MRP RLC 719-351-1326,
EXIT Realty DTC, Cherry Creek, Pikes Peak
Bought with:
Dean Weissman
The Platinum Group
Source: elevateMLS,MLS#: 9315582
Facts & features
Interior
Bedrooms & bathrooms
- Bedrooms: 6
- Bathrooms: 4
- Full bathrooms: 2
- 3/4 bathrooms: 1
- 1/2 bathrooms: 1
Basement
- Area: 1417
Heating
- Forced Air, Natural Gas
Cooling
- Ceiling Fan(s)
Appliances
- Included: 220v in Kitchen, Dishwasher, Disposal, Dryer, Exhaust Fan, Microwave, Refrigerator, Self Cleaning Oven, Washer, Humidifier
- Laundry: Electric Hook-up, Main Level
Features
- 9Ft + Ceilings, French Doors, Vaulted Ceiling(s), Breakfast Bar, High Speed Internet, Pantry, Wet Bar
- Flooring: Carpet, Ceramic Tile, Wood
- Windows: Window Coverings
- Basement: Full,Partially Finished
- Number of fireplaces: 1
- Fireplace features: Gas, Masonry, One
Interior area
- Total structure area: 3,359
- Total interior livable area: 3,359 sqft
- Finished area above ground: 1,942
- Finished area below ground: 1,417
Property
Parking
- Total spaces: 3
- Parking features: Attached, Even with Main Level, Garage Door Opener, Heated Garage, Oversized, Concrete Driveway, Heated Driveway, RV Access/Parking
- Attached garage spaces: 3
Features
- Levels: Two
- Stories: 2
- Patio & porch: Composite, Concrete
- Exterior features: Auto Sprinkler System
- Fencing: Back Yard
- Has view: Yes
- View description: Mountain(s), View of Pikes Peak
Lot
- Size: 0.3 Acres
- Features: Corner Lot, Level, Wooded, Near Fire Station, Near Hospital, Near Park, Near Schools, Near Shopping Center, Landscaped
Details
- Additional structures: Storage
- Parcel number: 6235318001
Construction
Type & style
- Home type: SingleFamily
- Property subtype: Single Family Residence
Materials
- Brick, Wood Siding
- Foundation: Garden Level
- Roof: Composite Shingle
Condition
- Existing Home
- New construction: No
- Year built: 1996
Details
- Builder name: Vantage Hm Corp
Utilities & green energy
- Water: Municipal
- Utilities for property: Natural Gas Connected, Phone Available
Community & HOA
Location
- Region: Colorado Springs
Financial & listing details
- Price per square foot: $185/sqft
- Tax assessed value: $642,493
- Annual tax amount: $1,731
- Date on market: 10/30/2023
- Listing terms: Cash,Conventional,FHA,VA Loan
Price history
| Date | Event | Price |
|---|---|---|
| 11/5/2023 | Listing removed | -- |
Source: Zillow Rentals Report a problem | ||
| 10/31/2023 | Listed for rent | $3,000$1/sqft |
Source: Zillow Rentals Report a problem | ||
| 10/27/2023 | Sold | $619,900$185/sqft |
Source:  elevateMLS #9315582 Report a problem elevateMLS #9315582 Report a problem | ||
| 9/26/2023 | Contingent | $619,900$185/sqft |
Source: elevateMLS #9315582 Report a problem | ||
| 9/21/2023 | Listed for sale | $619,900+174.4%$185/sqft |
Source: elevateMLS #9315582 Report a problem | ||
| 1/4/2001 | Sold | $225,900+20.6%$67/sqft |
Source: Public Record Report a problem | ||
| 12/18/1996 | Sold | $187,300+485.3%$56/sqft |
Source: Public Record Report a problem | ||
| 8/1/1996 | Sold | $32,000$10/sqft |
Source: Public Record Report a problem | ||
Public tax history
| Year | Property taxes | Tax assessment |
|---|---|---|
| 2024 | $2,516 +45.3% | $43,050 |
| 2023 | $1,732 -9.6% | $43,050 +36.7% |
| 2022 | $1,916 | $31,490 -2.8% |
| 2021 | -- | $32,400 +16% |
| 2020 | $1,691 +1% | $27,930 |
| 2019 | $1,674 +36.8% | $27,930 +25.9% |
| 2018 | $1,223 -0.4% | $22,190 |
| 2017 | $1,228 +0.4% | $22,190 -0.5% |
| 2016 | $1,223 +4.4% | $22,300 |
| 2015 | $1,172 +9.7% | $22,300 +6% |
| 2014 | $1,068 | $21,040 |
| 2013 | -- | -- |
| 2012 | -- | $13,510 |
| 2011 | $1,833 | $13,510 -40.2% |
| 2010 | -- | $22,600 |
| 2009 | -- | $22,600 +3% |
| 2008 | -- | $21,940 |
| 2006 | -- | $21,940 +27.9% |
| 2004 | -- | $17,160 |
| 2003 | $1,552 +2.5% | $17,160 -11.1% |
| 2002 | $1,514 -0.9% | $19,310 +2.8% |
| 2001 | $1,527 | $18,790 |
Find assessor info on the county website
Neighborhood: Briargate
Nearby homes
- $540,3004 bd3 ba2.8k sqft8860 Quail Glen Dr, Colorado Springs, CO 80920Off Market

- $566,5004 bd3 ba3k sqft3810 Orchard Dr, Colorado Springs, CO 80920Off Market

- $502,9004 bd2 ba2.1k sqft8850 Quail Glen Dr, Colorado Springs, CO 80920Off Market
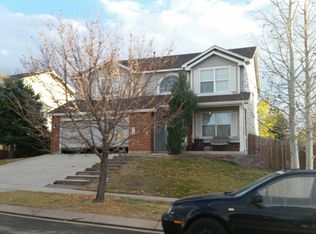
- $517,0004 bd2 ba2.1k sqft9020 Aldersgate Ct, Colorado Springs, CO 80920Off Market
- $550,8004 bd4 ba3k sqft8885 Quail Glen Dr, Colorado Springs, CO 80920Off Market
- $575,4004 bd4 ba2.4k sqft8875 Quail Glen Dr, Colorado Springs, CO 80920Off Market
- $564,6005 bd4 ba3k sqft9050 Charity Dr, Colorado Springs, CO 80920Off Market
- $533,2003 bd2 ba2.4k sqft9040 Charity Dr, Colorado Springs, CO 80920Off Market
Nearby schools
GreatSchools rating
- 5/10Explorer Elementary SchoolGrades: PK-5Distance: 0.4 mi
- 5/10Timberview Middle SchoolGrades: 6-8Distance: 0.9 mi
- 9/10Liberty High SchoolGrades: 9-12Distance: 1.1 mi
Schools provided by the listing agent
- Middle: Timberview
- District: Academy-20
Source: elevateMLS. This data may not be complete. We recommend contacting the local school district to confirm school assignments for this home.
Get a cash offer in 3 minutes
Find out how much your home could sell for in as little as 3 minutes with a no-obligation cash offer.
Estimated market value
$629,600
Get a cash offer in 3 minutes
Find out how much your home could sell for in as little as 3 minutes with a no-obligation cash offer.
Estimated market value
$629,600
- Colorado
- El Paso County
- Colorado Springs
- 80920
- Briargate
- 8880 Quail Glen Dr
Nearby cities
Nearby neighborhoods
- Briargate Real estate
- Central Colorado Springs Real estate
- Cimarron Hills Real estate
- East Colorado Springs Real estate
- Northeast Colorado Springs Real estate
- Northwest Colorado Springs Real estate
- Old Colorado City Real estate
- Powers Real estate
- Southeast Colorado Springs Real estate
- Southwest Colorado Springs Real estate
Nearby zip codes
Other Colorado Springs Topics
- Apartments for Rent in 80920
- Houses for Sale in 80920
- Houses for Rent in 80920
- 80920 Real Estate
- Colorado Springs Condos
- Houses for Sale in Colorado Springs
- Newest Listings in Colorado Springs
- Colorado Springs Home Values
- Colorado Springs Real Estate Agents
- Colorado Springs Refinance
- Colorado Springs Mortgage Rates
