Skip main navigation
Off market
  • $623,200

    8880 Royal Melbourne Cir, Peyton, CO 80831

    5beds
    3baths
    4,449sqft
    SingleFamily
    Built in 2005
    10,018 Square Feet Lot
    $623,200 Zestimate®
    $140/sqft
    $3,109 Estimated rent

    Home value

    $623,200

    $592,000 - $654,000

    $3,109/mo

    Zestimate® history
    Loading
    Loading...

    Owner options

    List your home for rent

    $3,109/mo

    Rent Zestimate®

    Find your next renter with Zillow Rental Manager. Plus, with online applications, you can quickly screen prospective tenants – for free.

    Learn more

    $3,109/mo

    Rent Zestimate®

    Refinance and save

    $3,570/mo

    Est. payment

    Refinancing to a lower rate could help reduce your monthly payments and save thousands over the life of the loan.

    See today's rates

    $3,570/mo

    Est. payment

    Explore your selling options

    Work with a Zillow partner agent

    Leverage their expertise and Zillow's premium Showcase listings to get your home seen by more buyers.

    Get started

    List with your own agent

    Get your home in front of millions of buyers by listing it on Zillow.

    Learn how to do it

    Sell it yourself

    Take full control of how buyers see your home on Zillow by listing For Sale by Owner (FSBO).

    List your home

    What's special

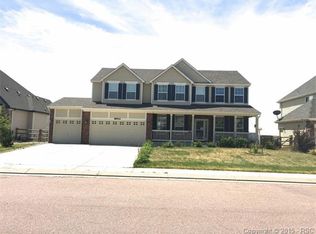
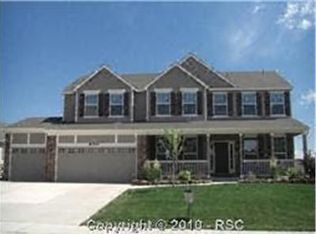
    See yourself coming home to this gorgeous 5 bedroom 4 bathroom home located that features two master bedrooms! This bright and spacious home features a luxury kitchen fit for entertaining or relaxing in the bright, spacious living room. Huge basement (see photos!) The big windows in family room provide lots of natural light throughout, great view of Pikes Peak, no back neighbors as the home backs the golf course, plus the open kitchen and family room make the home feel even more spacious as well as an additional separate living area with walk out basement. This home is in a great neighborhood. It is ideal for a family. Home is in walking distance to the recreation center and walking trails. Professionally managed by Pathlight Property Management, the exclusive property manager for Home Partners of America, offering excellent customer service, 24/7 emergency maintenance service, online application and payments, and pet-friendly options. HOA occupancy restrictions may apply.We care about your health and safety as well as the community during the COVID-19 crisis. Even when using a self-showing option, please comply with all local directives and orders aimed at reducing exposure. A utility service charge will be charged monthly, along with a one-time fee; all other utilities, such as electricity and gas, need to be maintained in the resident's name. To better serve our residents, Pathlight is pet-friendly with some breed restrictions and monthly fees; deposits may apply. To ensure the best care for your HVAC system and, in turn, the air quality in your home, a monthly $15 fee for bi-monthly filter service applies. Broker participation welcome, so please contact your leasing agent for more information. For additional information on our application process and lease fees, please visit our online help center. Advertised rental prices and promotions are subject to change at any time.The information contained herein has been obtained through sources deemed reliable but cannot be guaranteed as to its accuracy. Any information of special interest should be verified with Pathlight Property Management. We do not advertise any of our homes on Craigslist and it is likely fraud.** Contact us to schedule a showing.

    This property is not currently displayed as for sale or rent on Zillow. This may be different from what's on other websites or public sources.
    Facts & features

    Interior

    Bedrooms & bathrooms
    • Bedrooms: 5
    • Bathrooms: 3.5
    Heating
    • Forced air, Gas
    Cooling
    • None
    Appliances
    • Included: Dryer, Washer
    Features
    • Flooring: Carpet
    • Basement: Finished
    • Has fireplace: Yes
    Interior area
    • Total interior livable area: 4,449 sqft

    Property

    Parking
    • Total spaces: 3
    • Parking features: None, Garage
    Features
    • Exterior features: Wood
    • Has view: Yes
    • View description: Mountain
    Lot
    • Size: 10,018 Square Feet
    Details
    • Parcel number: 4231307006

    Construction

    Type & style
    • Home type: SingleFamily
    Materials
    • Frame
    • Roof: Composition
    Condition
    • Year built: 2005

    Community & HOA

    HOA
    • Has HOA: Yes
    • HOA fee: $8 monthly
    Location
    • Region: Peyton

    Financial & listing details

    • Price per square foot: $140/sqft
    • Tax assessed value: $706,660
    • Annual tax amount: $2,995

    Price history

    DateEventPrice
    5/8/2024Listing removed--
    Source: Zillow Rentals Report a problem
    4/20/2024Listed for rent$3,035+11.4%$1/sqft
    Source: Zillow Rentals Report a problem
    2/11/2021Listing removed--
    Source: Zillow Rental Network Premium Report a problem
    1/15/2021Listed for rent$2,725+13.8%$1/sqft
    Source: Zillow Rental Network Premium Report a problem
    2/3/2020Listing removed$2,395$1/sqft
    Source: RE/MAX Integrity Report a problem
    1/29/2020Price change$2,395-4%$1/sqft
    Source: RE/MAX Integrity Report a problem
    1/9/2020Price change$2,495-3.9%$1/sqft
    Source: RE/MAX Integrity Report a problem
    10/18/2019Listed for rent$2,595$1/sqft
    Source: RE/MAX Millennium Report a problem
    10/26/2018Sold$388,500-5.2%$87/sqft
    Source: Public Record Report a problem
    10/4/2018Pending sale$410,000$92/sqft
    Source: RE/MAX Properties Inc #8338971 Report a problem
    9/28/2018Price change$410,000-1.2%$92/sqft
    Source: Re/Max Properties Inc. #8555052 Report a problem
    8/24/2018Listed for sale$415,000+16.4%$93/sqft
    Source: Re/Max Properties Inc. #8555052 Report a problem
    7/11/2006Sold$356,400$80/sqft
    Source: Public Record Report a problem

    Public tax history

    YearProperty taxesTax assessment
    2024$2,995 +41.7%$47,340
    2023$2,113 -9%$47,340 +55.5%
    2022$2,324 $30,440 -6.3%
    2021-- $32,490 +10.5%
    2020$2,374 +0.8%$29,410 +1.8%
    2019$2,356 +17.8%$28,890 +10.8%
    2018$2,000 -7.2%$26,080
    2017$2,156 +7.8%$26,080 -7%
    2016$2,000 -7.1%$28,040
    2015$2,153 +6.2%$28,040 +8%
    2014$2,027 $25,960
    2013-- --
    2012-- $27,910
    2011$2,315 $27,910 -10%
    2010-- $31,010
    2009-- $31,010 +9.1%
    2008-- $28,420
    2006-- $28,420 +777.2%
    2004-- $3,240 +38.5%
    2003$9 $2,340
    Find assessor info on the county website

    Neighborhood: 80831

    Nearby schools

    GreatSchools rating
    Schools provided by the listing agent
    • Elementary: Woodmen Hills
    • Middle: Falcon
    • High: Falcon
    • District: Falcon 49

    Source: The MLS. This data may not be complete. We recommend contacting the local school district to confirm school assignments for this home.

    Get a cash offer in 3 minutes
    Find out how much your home could sell for in as little as 3 minutes with a no-obligation cash offer.
    Estimated market value
    $623,200
    Get a cash offer in 3 minutes
    Find out how much your home could sell for in as little as 3 minutes with a no-obligation cash offer.
    Estimated market value
    $623,200