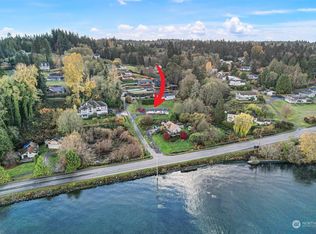
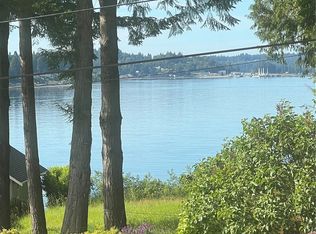
Pride of ownership shines throughout this well-maintained rambler, ideally positioned on a spacious lot with a front-row seat to the Sound. Just 4 minutes from the Southworth ferry, this home offers convenience without sacrificing tranquility. Enjoy seamless indoor-outdoor living with expansive decking—perfect for hosting guests or simply relaxing while you take in the serene water views. A rare opportunity to own a beautifully cared-for home in a prime location! Two separate garages one for RV with a shop. 600 sq. ft. basement not counted in 2,100 footage.
Sold
Listed by: Coldwell Banker Park Shore RE • Gary Payseno
Bought with: Every Door Real Estate
$820,000
8880 SE Southworth Drive, Port Orchard, WA 98366
3beds
2,882sqft
Single Family Residence
Built in 1975
0.69 Acres Lot
$849,800 Zestimate®
$285/sqft
$3,841 Estimated rent
Home value
$849,800
$782,000 - $926,000
$3,841/mo
Zestimate® history
Owner options
List your home for rent
$3,841/mo
Rent Zestimate®
Find your next renter with Zillow Rental Manager. Plus, with online applications, you can quickly screen prospective tenants – for free.
$3,841/mo
Rent Zestimate®
Refinance and save
$4,960/mo
Est. payment
Refinancing to a lower rate could help reduce your monthly payments and save thousands over the life of the loan.
$4,960/mo
Est. payment
Explore your selling options
Work with a Zillow partner agent
Leverage their expertise and Zillow's premium Showcase listings to get your home seen by more buyers.
Get startedList with your own agent
Get your home in front of millions of buyers by listing it on Zillow.
Learn how to do itSell it yourself
Take full control of how buyers see your home on Zillow by listing For Sale by Owner (FSBO).
List your homeWhat's special
Serene water viewsSpacious lotBeautifully cared-for homeSeamless indoor-outdoor livingExpansive decking
Zillow last checked:
Listing updated:
Listed by:
Gary Payseno,
Coldwell Banker Park Shore RE
Bought with:
Brian Kotelnicki, 23013308
Every Door Real Estate
Source: NWMLS as distributed by MLS GRID,MLS#: 2402837
Facts & features
Interior
Bedrooms & bathrooms
- Bedrooms: 3
- Bathrooms: 3
- Full bathrooms: 1
- 3/4 bathrooms: 1
- 1/2 bathrooms: 1
- Main level bathrooms: 3
- Main level bedrooms: 3
Primary bedroom
- Level: Main
Dining room
- Level: Main
Family room
- Level: Main
Kitchen without eating space
- Level: Main
Living room
- Level: Main
Heating
- Fireplace, Forced Air, Heat Pump, Electric
Cooling
- Forced Air, Heat Pump
Appliances
- Included: Dishwasher(s), Disposal, Refrigerator(s), Stove(s)/Range(s), Garbage Disposal, Water Heater: Electric, Water Heater Location: Basement
Features
- Bath Off Primary, Ceiling Fan(s), Dining Room, High Tech Cabling
- Flooring: Engineered Hardwood, Carpet
- Windows: Double Pane/Storm Window, Skylight(s)
- Basement: Unfinished
- Number of fireplaces: 1
- Fireplace features: Wood Burning, Main Level: 1, Fireplace
Interior area
- Total structure area: 2,882
- Total interior livable area: 2,882 sqft
Property
Parking
- Total spaces: 5
- Parking features: Detached Carport, Detached Garage, RV Parking
- Garage spaces: 5
- Has carport: Yes
Features
- Levels: One
- Stories: 1
- Patio & porch: Bath Off Primary, Ceiling Fan(s), Double Pane/Storm Window, Dining Room, Fireplace, High Tech Cabling, Hot Tub/Spa, Skylight(s), Sprinkler System, Water Heater
- Has spa: Yes
- Spa features: Indoor
- Has view: Yes
- View description: Sound
- Has water view: Yes
- Water view: Sound
Lot
- Size: 0.69 Acres
- Features: Paved, Cable TV, Deck, High Speed Internet, Hot Tub/Spa, Outbuildings, RV Parking, Shop
- Topography: Level,Rolling
Details
- Parcel number: 46490110040002
- Zoning description: Jurisdiction: City
- Special conditions: Standard
Construction
Type & style
- Home type: SingleFamily
- Architectural style: 1 Story
- Property subtype: Single Family Residence
Materials
- Cement Planked, Cement Plank
- Foundation: Poured Concrete
- Roof: Composition
Condition
- Very Good
- Year built: 1975
Utilities & green energy
- Electric: Company: Puget Sound Energy
- Sewer: Septic Tank
- Water: Public, Company: Manchester Water District
- Utilities for property: Astound, Astound
Community & HOA
Community
- Subdivision: Southworth
Location
- Region: Pt Orchard
Financial & listing details
- Price per square foot: $285/sqft
- Tax assessed value: $690,330
- Annual tax amount: $5,996
- Date on market: 9/24/2025
- Cumulative days on market: 301 days
- Listing terms: Conventional,FHA,VA Loan
- Inclusions: Dishwasher(s), Garbage Disposal, Refrigerator(s), Stove(s)/Range(s)
Price history
| Date | Event | Price |
|---|---|---|
| 8/27/2025 | Sold | $820,000$285/sqft |
Source:  NWMLS as distributed by MLS GRID #2402837 Report a problem NWMLS as distributed by MLS GRID #2402837 Report a problem | ||
| 7/18/2025 | Pending sale | $820,000$285/sqft |
Source: NWMLS as distributed by MLS GRID #2402837 Report a problem | ||
| 7/16/2025 | Listed for sale | $820,000+118.7%$285/sqft |
Source: NWMLS as distributed by MLS GRID #2402837 Report a problem | ||
| 12/15/2009 | Sold | $375,000$130/sqft |
Source: NWMLS as distributed by MLS GRID #29051666 Report a problem | ||
Public tax history
| Year | Property taxes | Tax assessment |
|---|---|---|
| 2025 | $5,889 +0.5% | $690,330 |
| 2024 | $5,859 +3.2% | $690,330 |
| 2023 | $5,680 +0.6% | $690,330 |
| 2022 | $5,645 +3.5% | $690,330 +23.6% |
| 2021 | $5,454 +7.5% | $558,460 +13.8% |
| 2020 | $5,074 +14.1% | $490,850 +6.8% |
| 2019 | $4,448 -7.5% | $459,750 +25.7% |
| 2018 | $4,807 | $365,760 |
| 2017 | $4,807 +20.2% | $365,760 +11.1% |
| 2016 | $3,999 +1.6% | $329,270 +1.7% |
| 2015 | $3,935 | $323,850 +3.9% |
| 2014 | $3,935 +3% | $311,710 |
| 2013 | $3,821 -2.9% | $311,710 -9.5% |
| 2012 | $3,934 +3.9% | $344,480 -2.9% |
| 2011 | $3,786 +0.9% | $354,640 -5.8% |
| 2010 | $3,752 +375142% | $376,480 -4.6% |
| 2009 | $1 -100% | $394,610 -3.9% |
| 2008 | $3,456 +4.3% | $410,690 +16.7% |
| 2007 | $3,314 +12.3% | $351,840 +38.8% |
| 2005 | $2,951 | $253,540 +16.2% |
| 2002 | -- | $218,190 |
Find assessor info on the county website
Neighborhood: Southworth
Nearby homes
- $445,0002 bd2 ba1.7k sqft3030 Marjorie Ln SE, Pt Orchard, WA 98366Sold
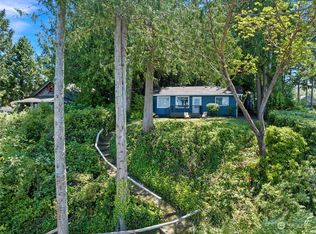
- $665,0003 bd2 ba1.8k sqft8736 SE John St, Pt Orchard, WA 98366Sold

- $665,0002 bd1 ba973 sqft8741 John St SE, Port Orchard, WA 98366Sold
- $452,0002 bd2 ba1.4k sqft3085 SE Anderson St, Pt Orchard, WA 98366Sold
- $667,000-- bd-- ba-- sqft3062-3064 Anderson Rd SE, Pt Orchard, WA 98366Off Market
- $715,000-- bd-- ba3.1k sqft3062 Anderson Rd SE, Port Orchard, WA 98366Sold
- $889,9003 bd3 ba2.8k sqft3179 Marjorie Ln SE, Pt Orchard, WA 98366Sold
- $440,0002 bd1 ba1.5k sqft8424 SE Southworth Dr, Pt Orchard, WA 98366Sold
Nearby schools
GreatSchools rating
- 6/10South Colby Elementary SchoolGrades: PK-5Distance: 0.5 mi
- 8/10John Sedgwick Junior High SchoolGrades: 6-8Distance: 1.1 mi
- 7/10South Kitsap High SchoolGrades: 9-12Distance: 4.3 mi
Schools provided by the listing agent
- Elementary: South Colby Elem
- Middle: John Sedgwick Jnr Hi
- High: So. Kitsap High
Source: NWMLS as distributed by MLS GRID. This data may not be complete. We recommend contacting the local school district to confirm school assignments for this home.
Get a cash offer in 3 minutes
Find out how much your home could sell for in as little as 3 minutes with a no-obligation cash offer.
Estimated market value
$849,800
Get a cash offer in 3 minutes
Find out how much your home could sell for in as little as 3 minutes with a no-obligation cash offer.
Estimated market value
$849,800
- Washington
- Kitsap County
- Port Orchard
- 98366
- Southworth
- 8880 SE Southworth Drive
Nearby cities
Nearby neighborhoods
Nearby zip codes
Other Port Orchard Topics
