The House was off the market for a while for remodeling, including replacing carpeting throughout the house with hardwood floors, replacing all kitchen appliances with top-of-the-line Thermador, and repainting the entire house. The remodel cost to over $100,000. 🏡 Welcome to the epitome of luxury living at the prestigious Armistead Model by Basheer & Edgemoore! This exquisite 4-level colonial masterpiece boasts elegance and sophistication at every turn, offering unparalleled comfort and style for discerning homeowners.--As you step inside, be greeted by the grandeur of hardwood floors adorning the all level, leading you through a charming entry foyer into a gracious sitting room—a perfect space for welcoming guests and fostering warm conversations.--Indulge in the seamless fusion of style and functionality in the family room, featuring majestic columns, soaring ceiling heights, and a stunning fireplace, creating an inviting ambiance for relaxation and entertainment. The adjacent gourmet kitchen, breakfast room, and family room form the heart of the home, providing an ideal backdrop for hosting memorable gatherings.--Prepare culinary delights in the chef-inspired kitchen, adorned with granite countertops and all kitchen appliances with top-of-the-line Thermador, ensuring both beauty and practicality in every culinary endeavor.--Retreat to the luxurious Primary Suite on the second floor, where comfort meets sophistication. Delight in the expansive sitting room, accented by a two-sided gas fireplace, two walk-in closets, and a private veranda offering serene views. Pamper yourself in the opulent ensuite bath, featuring a tiled oversized shower and dual toilets, epitomizing indulgent relaxation.--Discover additional comfort and privacy in the three ample bedrooms, each boasting ensuite baths—a haven for rest and rejuvenation. Enjoy the convenience of a full bath with balcony access in the second bedroom and a secluded fourth bedroom with a terrace on the loft level, providing versatility and charm.--Perfectly situated near Metro, Mosaic District, Tysons Corner, and major transportation routes including I-66 and the Beltway, this home offers unparalleled convenience for commuters and urban explorers alike.--Experience worry-free living with lawn care included in the HOA and the added peace of mind with recently replaced HVAC systems in 2021 and 2022, as well as a new roof installed in 2021.--Don't miss this extraordinary opportunity to experience the pinnacle of luxury living. Contact us today to schedule a viewing and make this breathtaking residence your own. Act now, as the seller requires a 30 days rent-back. 🌟
Sold for $1,254,500
$1,254,500
8881 Olive Mae Cir, Fairfax, VA 22031
4beds
5,000sqft
Single Family Residence
Built in 2008
3,920 Square Feet Lot
$1,221,000 Zestimate®
$251/sqft
$5,847 Estimated rent
Home value
$1,221,000
$1.16M - $1.29M
$5,847/mo
Zestimate® history
Owner options
List your home for rent
$5,847/mo
Rent Zestimate®
Find your next renter with Zillow Rental Manager. Plus, with online applications, you can quickly screen prospective tenants – for free.
$5,847/mo
Rent Zestimate®
Refinance and save
$8,025/mo
Est. payment
Refinancing to a lower rate could help reduce your monthly payments and save thousands over the life of the loan.
$8,025/mo
Est. payment
Explore your selling options
Work with a Zillow partner agent
Leverage their expertise and Zillow's premium Showcase listings to get your home seen by more buyers.
Get startedList with your own agent
Get your home in front of millions of buyers by listing it on Zillow.
Learn how to do itSell it yourself
Take full control of how buyers see your home on Zillow by listing For Sale by Owner (FSBO).
List your homeWhat's special
Zillow last checked:
Listing updated:
Listed by:
Danny Han 571-229-3283,
NBI Realty, LLC
Bought with:
Jessie Huynh
NBI Realty, LLC
Source: Bright MLS,MLS#: VAFX2174112
Facts & features
Interior
Bedrooms & bathrooms
- Bedrooms: 4
- Bathrooms: 6
- Full bathrooms: 5
- 1/2 bathrooms: 1
- Main level bathrooms: 1
Rooms
- Room types: Living Room, Dining Room, Primary Bedroom, Sitting Room, Bedroom 2, Bedroom 3, Kitchen, Game Room, Family Room, Den, Basement, Foyer, Breakfast Room, Bedroom 1, Laundry, Loft
Basement
- Area: 0
Heating
- Forced Air, Zoned, Natural Gas
Cooling
- Central Air, Zoned, Electric
Appliances
- Included: Cooktop, Down Draft, Dishwasher, Disposal, Dryer, Exhaust Fan, Ice Maker, Microwave, Oven, Oven/Range - Gas, Refrigerator, Washer, Gas Water Heater
- Laundry: Upper Level, Laundry Room
Features
- Breakfast Area, Butlers Pantry, Family Room Off Kitchen, Kitchen Island, Dining Area, Crown Molding, Upgraded Countertops, Bar, 9'+ Ceilings
- Basement: Exterior Entry
- Number of fireplaces: 2
- Fireplace features: Glass Doors
Interior area
- Total structure area: 5,000
- Total interior livable area: 5,000 sqft
- Finished area above ground: 5,000
- Finished area below ground: 0
Property
Parking
- Total spaces: 2
- Parking features: Garage Door Opener, Garage Faces Front, Attached
- Attached garage spaces: 2
Accessibility
- Accessibility features: None
Features
- Levels: Three
- Stories: 3
- Exterior features: Balcony
- Pool features: None
Lot
- Size: 3,920 Square Feet
Details
- Additional structures: Above Grade, Below Grade
- Parcel number: 0484 27 0018
- Zoning: 305
- Special conditions: Standard
Construction
Type & style
- Home type: SingleFamily
- Architectural style: Colonial
- Property subtype: Single Family Residence
Materials
- Brick, HardiPlank Type
- Foundation: Other
- Roof: Shingle
Condition
- Excellent
- New construction: No
- Year built: 2008
Details
- Builder model: ARMISTEAD
- Builder name: BASHEER & EDGEMOORE
Utilities & green energy
- Sewer: Public Sewer
- Water: Public
- Utilities for property: Cable Available
Community & HOA
Community
- Subdivision: Cedarest Assemblage
HOA
- Has HOA: Yes
- Services included: Common Area Maintenance, Maintenance Grounds, Snow Removal, Trash
- HOA fee: $210 monthly
- HOA name: CEDAR GROVE
Location
- Region: Fairfax
Financial & listing details
- Price per square foot: $251/sqft
- Tax assessed value: $1,015,650
- Annual tax amount: $11,766
- Date on market: 4/24/2024
- Listing agreement: Exclusive Right To Sell
- Ownership: Fee Simple
Price history
| Date | Event | Price |
|---|---|---|
| 9/6/2024 | Sold | $1,254,500-3.5%$251/sqft |
Source:  Bright MLS #VAFX2174112 Report a problem Bright MLS #VAFX2174112 Report a problem | ||
| 7/22/2024 | Contingent | $1,299,900$260/sqft |
Source: Bright MLS #VAFX2174112 Report a problem | ||
| 7/11/2024 | Listed for sale | $1,299,900+2%$260/sqft |
Source: Bright MLS #VAFX2174112 Report a problem | ||
| 6/10/2024 | Listing removed | -- |
Source: Bright MLS #VAFX2174112 Report a problem | ||
| 6/6/2024 | Price change | $1,275,000+2%$255/sqft |
Source: Bright MLS #VAFX2174112 Report a problem | ||
| 5/30/2024 | Price change | $1,250,000-3.8%$250/sqft |
Source: Bright MLS #VAFX2174112 Report a problem | ||
| 5/10/2024 | Price change | $1,299,900-3.7%$260/sqft |
Source: Bright MLS #VAFX2174112 Report a problem | ||
| 4/24/2024 | Listed for sale | $1,350,000+50.2%$270/sqft |
Source: Bright MLS #VAFX2174112 Report a problem | ||
| 11/11/2010 | Listing removed | $899,000$180/sqft |
Source: iseemedia Report a problem | ||
| 3/20/2010 | Listed for sale | $899,000+6.4%$180/sqft |
Source: iseemedia Report a problem | ||
| 12/1/2009 | Sold | $845,000+12.7%$169/sqft |
Source: Public Record Report a problem | ||
| 12/19/2008 | Sold | $750,000$150/sqft |
Source: Public Record Report a problem | ||
Public tax history
| Year | Property taxes | Tax assessment |
|---|---|---|
| 2025 | $14,091 +19.8% | $1,218,940 +20% |
| 2024 | $11,766 +8.8% | $1,015,650 +6% |
| 2023 | $10,814 +6% | $958,270 +7.4% |
| 2022 | $10,203 | $892,250 +6.1% |
| 2021 | -- | $840,880 -0.9% |
| 2020 | $10,047 | $848,880 |
| 2019 | $10,047 | $848,880 |
| 2018 | $10,047 +7.6% | $848,880 +5.5% |
| 2017 | $9,338 +0.2% | $804,300 |
| 2016 | $9,318 -0.9% | $804,300 -4.5% |
| 2015 | $9,403 +2.8% | $842,560 +2.6% |
| 2014 | $9,148 | $821,540 +2.4% |
| 2013 | -- | $802,480 +2.3% |
| 2012 | -- | $784,060 |
| 2011 | -- | $784,060 |
| 2010 | -- | $784,060 -1.3% |
| 2009 | -- | $794,780 |
Find assessor info on the county website
Neighborhood: Merrifield
Nearby homes
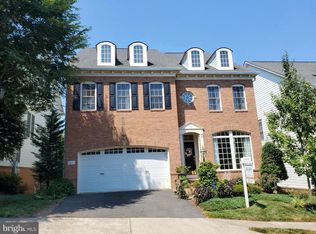
- $1,244,4004 bd6 ba5.3k sqft8883 Olive Mae Cir, Fairfax, VA 22031Off Market
- $1,240,7005 bd6 ba4.3k sqft8879 Olive Mae Cir, Fairfax, VA 22031Off Market
- $1,324,1005 bd6 ba4.3k sqft8885 Olive Mae Cir, Fairfax, VA 22031Off Market
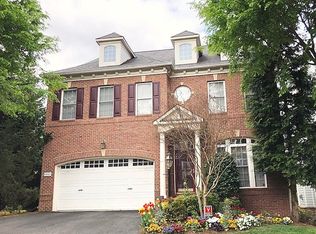
- $1,329,5004 bd4 ba4.4k sqft8877 Olive Mae Cir, Fairfax, VA 22031Off Market
- $1,211,3004 bd6 ba4.3k sqft8882 Olive Mae Cir, Fairfax, VA 22031Off Market
- $1,280,7004 bd6 ba5.4k sqft8880 Olive Mae Cir, Fairfax, VA 22031Off Market
- $1,263,9004 bd6 ba5.4k sqft8884 Olive Mae Cir, Fairfax, VA 22031Off Market
- $854,1006 bd3 ba3k sqft8887 Olive Mae Cir, Fairfax, VA 22031Off Market
Nearby schools
GreatSchools rating
- 8/10Fairhill Elementary SchoolGrades: PK-6Distance: 0.3 mi
- 4/10Jackson Middle SchoolGrades: 7-8Distance: 1.2 mi
- 4/10Falls Church High SchoolGrades: 9-12Distance: 2.5 mi
Schools provided by the listing agent
- District: Fairfax County Public Schools
Source: Bright MLS. This data may not be complete. We recommend contacting the local school district to confirm school assignments for this home.
Get a cash offer in 3 minutes
Find out how much your home could sell for in as little as 3 minutes with a no-obligation cash offer.
Estimated market value
$1,221,000
Get a cash offer in 3 minutes
Find out how much your home could sell for in as little as 3 minutes with a no-obligation cash offer.
Estimated market value
$1,221,000
- Virginia
- Fairfax County
- Fairfax
- 22031
- Merrifield
- 8881 Olive Mae Cir
Nearby cities
Nearby neighborhoods
Nearby zip codes
Other Fairfax Topics
