Rarely does a Home this Spectacular come on the Market! One that Boasts a Breathtaking Hawaiian Paradise Backyard that's an Entertainer's Dream w/Sparkling Saltwater Pool, Spa, Waterfalls, Glass Fire Pit, Lush Tropical Landscaping, Fountain, & Custom-Built California Room, Fully Equipped w/Lighting, Heater, Sun Shades, TV & Speakers. This Mesmerizing Backyard is a True Oasis from the Outside World Exuding Absolute Tranquility! Located Less than 3 Miles to the Beach this Goldenwest Estates Home has Undergone an Extensive Renovation, Completed in 2017, Sparing No Expense in the Construction, Craftsmanship, Highest Quality Appointments & Attention to Detail that is Unsurpassed Throughout its 3,034 SF of Open Concept Living Space w/4 Bedrms, 3 Baths & Giant Bonus Room (1 BD/1 BA Down). In Addition to Completely Transforming the Interior & Exterior, the Remodel Included: New Roof, Plumbing, Electrical, Whole House Fan, Paid-For Solar, & Central Vac. This Impressive Home Stands Out from all the Others with its Captivating Curb Appeal Featuring Stacked Stone Siding & Hardscape, Welcoming Front Patio w/Fountain & Interlocking Paver Driveway. Step Through the Massive Entry Doors w/Wrought Iron to this Architectural Dream Adorned w/Soaring Ceilings, Luxury Hard Wood Flooring Downstairs, Wood Vinyl Upstairs, Milgard Dual Pane Windows, Luminette & Hunter Douglas Blinds, Crown Molding, Custom Casements; Baseboards; & Wainscoting, Solid Wood Raised Panel Doors, Recessed Lighting, Sconce Lighting, 2 Custom Fireplaces w/Gas Fire & Heat on Remote, Gorgeous Alder Wood & Wrought Iron Staircase, and Handcrafted Custom Self-Closing Cabinetry w/Pull-Outs in Kitchen, Family Rm, Baths, Bedrms, & Bonus Rm Full Wet Bar. The Chef's Kitchen Boasts, Huge Center Island w/Seating, Leathered Granite Countertops, Chic Designer-Tile Backsplash, & Top-of-the-Line Stainless Appliances. The Kitchen is Open to a Spacious Family Room w/Full Wall of Bi-Fold Doors for a Smooth Transition from Indoor to Outdoor Living Space. The Luxurious Master Suite Boasts a Spa-Inspired Bathroom w/Marble Herringbone Flooring, Granite Counters, Dual Sinks, Sit-Down Vanity, Marble Walls, Exquisite Light Fixtures, & Giant Shower Pre-Plumbed for a Steam Shower System. Additional Features Include: Central A/C, Lavishly Appointed Bathrms, Inside Laundry Rm, "Finished" Epoxy Garage w/EV Charger, Security System w/Cameras, Built-In Speakers. Located Close to Neighborhood Park, Award-Winning Schools, Shopping, & Dining.
Sold for $2,210,000
Listed by: First Team Real Estate • Lily Campbell • Contact: 714-717-5095
Bought with: First Team Real Estate
Tax assessed value
$2,210,000
8881 Sailport Dr, Huntington Beach, CA 92646
4beds
3,034sqft
Single Family Residence
Built in 1976
6,000 Square Feet Lot
$2,372,400 Zestimate®
$728/sqft
$6,697 Estimated rent
Home value
$2,372,400
$2.23M - $2.51M
$6,697/mo
Zestimate® history
Owner options
List your home for rent
$6,697/mo
Rent Zestimate®
Find your next renter with Zillow Rental Manager. Plus, with online applications, you can quickly screen prospective tenants – for free.
$6,697/mo
Rent Zestimate®
Refinance and save
$13,743/mo
Est. payment
Refinancing to a lower rate could help reduce your monthly payments and save thousands over the life of the loan.
$13,743/mo
Est. payment
Explore your selling options
Work with a Zillow partner agent
Leverage their expertise and Zillow's premium Showcase listings to get your home seen by more buyers.
Get startedList with your own agent
Get your home in front of millions of buyers by listing it on Zillow.
Learn how to do itSell it yourself
Take full control of how buyers see your home on Zillow by listing For Sale by Owner (FSBO).
List your homeWhat's special
Zillow last checked:
Listing updated:
Listed by:
Lily Campbell DRE #01229782 714-717-5095,
First Team Real Estate
Bought with:
Lily Campbell, DRE #01229782
First Team Real Estate
Source: CRMLS,MLS#: OC24171596 Originating MLS: California Regional MLS
Originating MLS: California Regional MLSFacts & features
Interior
Bedrooms & bathrooms
- Bedrooms: 4
- Bathrooms: 3
- Full bathrooms: 3
- Main level bathrooms: 1
- Main level bedrooms: 1
Rooms
- Room types: Bonus Room, Bedroom, Entry/Foyer, Family Room, Foyer, Kitchen, Laundry, Living Room, Primary Bedroom, Utility Room, Dining Room
Primary bedroom
- Features: Primary Suite
Bedroom
- Features: Bedroom on Main Level
Bathroom
- Features: Bathroom Exhaust Fan, Dual Sinks, Full Bath on Main Level, Granite Counters, Multiple Shower Heads, Remodeled, Tub Shower, Upgraded, Vanity, Walk-In Shower
Family room
- Features: Separate Family Room
Kitchen
- Features: Built-in Trash/Recycling, Granite Counters, Kitchen Island, Kitchen/Family Room Combo, Pots & Pan Drawers, Stone Counters, Remodeled, Self-closing Cabinet Doors, Self-closing Drawers, Updated Kitchen
Heating
- Central
Cooling
- Central Air, Whole House Fan
Appliances
- Included: 6 Burner Stove, Built-In Range, Double Oven, Dishwasher, Gas Cooktop, Gas Water Heater, Refrigerator, Range Hood, Water To Refrigerator
- Laundry: Inside, Laundry Room
Features
- Wet Bar, Breakfast Bar, Built-in Features, Balcony, Breakfast Area, Block Walls, Ceiling Fan(s), Crown Molding, Cathedral Ceiling(s), Central Vacuum, Separate/Formal Dining Room, Granite Counters, High Ceilings, Open Floorplan, Pantry, Paneling/Wainscoting, Recessed Lighting, Storage, Two Story Ceilings, Wired for Data, Bar
- Flooring: Stone, Tile, Vinyl, Wood
- Doors: Double Door Entry, Mirrored Closet Door(s), Panel Doors, Sliding Doors
- Windows: Blinds, Casement Window(s), Custom Covering(s), Double Pane Windows, Screens
- Has fireplace: Yes
- Fireplace features: Blower Fan, Family Room, Gas, Heatilator, Living Room
- Common walls with other units/homes: No Common Walls
Interior area
- Total interior livable area: 3,034 sqft
Property
Parking
- Total spaces: 3
- Parking features: Door-Multi, Direct Access, Driveway Level, Garage Faces Front, Garage, Paved, Storage
- Attached garage spaces: 3
Features
- Levels: Two
- Stories: 2
- Entry location: Front
- Patio & porch: Covered, Front Porch, Patio
- Exterior features: Lighting, Rain Gutters
- Has private pool: Yes
- Pool features: Gunite, Heated, In Ground, Private, Salt Water, Waterfall
- Has spa: Yes
- Spa features: Gunite, Heated, In Ground, Private
- Fencing: Block,Excellent Condition
- Has view: Yes
- View description: None
Lot
- Size: 6,000 Square Feet
- Features: Back Yard, Front Yard, Garden, Landscaped, Level, Near Park, Rectangular Lot, Yard
Details
- Additional structures: Gazebo
- Parcel number: 15359517
- Special conditions: Standard
Construction
Type & style
- Home type: SingleFamily
- Architectural style: Contemporary
- Property subtype: Single Family Residence
Materials
- Stone, Stucco
- Foundation: Slab
- Roof: Composition
Condition
- Updated/Remodeled,Turnkey
- New construction: No
- Year built: 1976
Utilities & green energy
- Electric: Photovoltaics Seller Owned
- Sewer: Public Sewer
- Water: Public
- Utilities for property: Cable Connected, Electricity Connected, Natural Gas Connected, Sewer Connected, Water Connected
Green energy
- Energy generation: Solar
Community & HOA
Community
- Features: Biking, Curbs, Gutter(s), Storm Drain(s), Street Lights, Suburban, Sidewalks, Park
- Security: Security System, Closed Circuit Camera(s)
- Subdivision: Goldenwest Estates Ii (Gwe2)
Location
- Region: Huntington Beach
Financial & listing details
- Price per square foot: $728/sqft
- Tax assessed value: $2,210,000
- Annual tax amount: $24,467
- Date on market: 8/21/2024
- Cumulative days on market: 9 days
- Listing terms: Cash,Cash to New Loan,Conventional
- Road surface type: Paved
Price history
| Date | Event | Price |
|---|---|---|
| 10/3/2024 | Sold | $2,210,000+0.5%$728/sqft |
Source:  CRMLS #OC24171596 Report a problem CRMLS #OC24171596 Report a problem | ||
| 9/13/2024 | Pending sale | $2,199,000$725/sqft |
Source: CRMLS #OC24171596 Report a problem | ||
| 8/31/2024 | Contingent | $2,199,000$725/sqft |
Source: CRMLS #OC24171596 Report a problem | ||
| 8/21/2024 | Listed for sale | $2,199,000+151.3%$725/sqft |
Source: CRMLS #OC24171596 Report a problem | ||
| 5/8/2011 | Listed for rent | $3,300$1/sqft |
Source: Target Rentals Report a problem | ||
| 5/14/2008 | Sold | $875,000-0.6%$288/sqft |
Source: Public Record Report a problem | ||
| 1/3/2008 | Listed for sale | $879,900+70.9%$290/sqft |
Source: RealBird #S516457 Report a problem | ||
| 4/9/2001 | Sold | $515,000$170/sqft |
Source: Public Record Report a problem | ||
Public tax history
| Year | Property taxes | Tax assessment |
|---|---|---|
| 2025 | $24,467 +88.3% | $2,210,000 +91.6% |
| 2024 | $12,996 +2.4% | $1,153,550 +2% |
| 2023 | $12,697 +1.4% | $1,130,932 +2% |
| 2022 | $12,517 +2% | $1,108,757 +2% |
| 2021 | $12,275 +0.6% | $1,087,017 +1% |
| 2020 | $12,205 | $1,075,871 +2% |
| 2019 | $12,205 +2.1% | $1,054,776 +2% |
| 2018 | $11,949 +15.2% | $1,034,095 +13.8% |
| 2017 | $10,375 | $908,760 +3.9% |
| 2016 | $10,375 +6.4% | $875,000 +7.9% |
| 2015 | $9,753 +7.7% | $811,000 |
| 2014 | $9,052 | $811,000 +10.3% |
| 2013 | -- | $735,000 |
| 2012 | -- | $735,000 |
| 2011 | -- | $735,000 |
| 2010 | -- | $735,000 |
| 2009 | -- | $735,000 +24.4% |
| 2008 | -- | $590,800 +2% |
| 2007 | -- | $579,216 +2% |
| 2006 | -- | $567,859 +2% |
| 2005 | -- | $556,725 +2% |
| 2004 | -- | $545,809 +1.9% |
| 2003 | -- | $535,806 +2% |
| 2002 | -- | $525,300 +30.4% |
| 2001 | $4,339 -2.5% | $402,690 +2% |
| 2000 | $4,452 | $394,795 |
Find assessor info on the county website
Neighborhood: Golden West Estate
Nearby homes
- $1,633,0004 bd3 ba2.6k sqft8891 Sailport Dr, Huntington Beach, CA 92646Off Market
- $1,598,5004 bd3 ba2.4k sqft8871 Sailport Dr, Huntington Beach, CA 92646Off Market
- $1,835,8004 bd3 ba2.5k sqft8882 Cliffside Dr, Huntington Beach, CA 92646Off Market
- $1,710,9004 bd3 ba2.4k sqft8892 Cliffside Dr, Huntington Beach, CA 92646Off Market
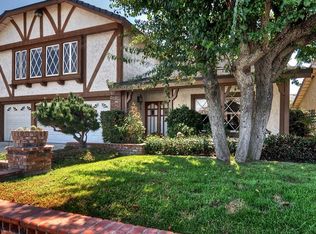
- $1,760,7004 bd3 ba2.9k sqft8872 Cliffside Dr, Huntington Beach, CA 92646Off Market
- $1,773,1004 bd3 ba3k sqft8901 Sailport Dr, Huntington Beach, CA 92646Off Market
- $1,821,1004 bd2 ba2.3k sqft8851 Sailport Dr, Huntington Beach, CA 92646Off Market
- $1,982,8004 bd3 ba2.9k sqft8902 Cliffside Dr, Huntington Beach, CA 92646Off Market
Nearby schools
GreatSchools rating
- 8/10William T. Newland Elementary SchoolGrades: K-5Distance: 0.2 mi
- 7/10Talbert (Samuel E.) Middle SchoolGrades: 6-8Distance: 0.3 mi
- 9/10Huntington Beach High SchoolGrades: 9-12Distance: 1.7 mi
Schools provided by the listing agent
- Elementary: Newland
- Middle: Talbert
- High: Huntington Beach
Source: CRMLS. This data may not be complete. We recommend contacting the local school district to confirm school assignments for this home.
Get a cash offer in 3 minutes
Find out how much your home could sell for in as little as 3 minutes with a no-obligation cash offer.
Estimated market value
$2,372,400
Get a cash offer in 3 minutes
Find out how much your home could sell for in as little as 3 minutes with a no-obligation cash offer.
Estimated market value
$2,372,400
- California
- Orange County
- Huntington Beach
- 92646
- Golden West Estate
- 8881 Sailport Dr
Nearby cities
Nearby neighborhoods
Nearby zip codes
Other Huntington Beach Topics
- Apartments for Rent in 92646
- Houses for Sale in 92646
- Houses for Rent in 92646
- 92646 Real Estate
- Huntington Beach Condos
- Houses for Sale in Huntington Beach
- Newest Listings in Huntington Beach
- Huntington Beach Home Values
- Huntington Beach Real Estate Agents
- Huntington Beach Refinance
- Huntington Beach Mortgage Rates
