Tucked away on a quiet cul-de-sac in West Des Moines, this beautifully designed 4-bedroom, 3-bath ranch offers the perfect blend of space, flow, and everyday comfort. Step inside to a welcoming entry with a wide hallway, leading past two main-level bedrooms and a full bath before opening into a bright, open-concept living space ideal for both relaxing and entertaining.
The kitchen, dining, and living areas connect seamlessly, creating a natural gathering space with easy access to the deck and backyard - no homes directly behind you, just privacy and room to unwind. The spacious primary suite is thoughtfully set apart, featuring dual sinks, a tiled shower, and convenient access to the laundry and mudroom.
Downstairs, the finished lower level expands your living space with a large family room perfect for movie nights or hosting guests, along with an oversized fourth bedroom and an additional full bath. Outside, enjoy a fully fenced yard, stamped concrete patio, and a 3-car garage, offering plenty of space for storage, hobbies, and vehicles. Relax and detox in the custom spa area, with a large Finnish sauna, cold plunge tub, and adjacent relaxation room.
Located minutes from shopping, dining, and everything along Mills Civic Parkway, this home delivers comfort, convenience, and quality in one complete package. Homes like this in West Des Moines don't come along often - don't miss it.
Sold for $496,000
$496,000
8881 Scarlet Dr, West Des Moines, IA 50266
4beds
1,606sqft
Single Family Residence
Built in 2019
9,583 Square Feet Lot
$494,300 Zestimate®
$309/sqft
$2,336 Estimated rent
Home value
$494,300
Estimated sales range
Not available
$2,336/mo
Zestimate® history
Owner options
List your home for rent
$2,336/mo
Rent Zestimate®
Find your next renter with Zillow Rental Manager. Plus, with online applications, you can quickly screen prospective tenants – for free.
$2,336/mo
Rent Zestimate®
Refinance and save
$3,644/mo
Est. payment
Refinancing to a lower rate could help reduce your monthly payments and save thousands over the life of the loan.
$3,644/mo
Est. payment
Explore your selling options
Work with a Zillow partner agent
Leverage their expertise and Zillow's premium Showcase listings to get your home seen by more buyers.
Get startedList with your own agent
Get your home in front of millions of buyers by listing it on Zillow.
Learn how to do itSell it yourself
Take full control of how buyers see your home on Zillow by listing For Sale by Owner (FSBO).
List your homeWhat's special
Bright open-concept living spaceSpacious primary suiteFully fenced yardDual sinksLarge finnish saunaAdjacent relaxation roomOversized fourth bedroom
Zillow last checked:
Listing updated:
Listed by:
Fix Brown (515)208-6053,
RE/MAX Concepts,
Chris Ranallo 515-321-1101,
RE/MAX Concepts
Bought with:
Jason Stuyvesant
RE/MAX Concepts
Source: DMMLS,MLS#: 734051 Originating MLS: Des Moines Area Association of REALTORS
Originating MLS: Des Moines Area Association of REALTORSFacts & features
Interior
Bedrooms & bathrooms
- Bedrooms: 4
- Bathrooms: 3
- Full bathrooms: 2
- 3/4 bathrooms: 1
- Main level bedrooms: 3
Heating
- Gas, Natural Gas
Cooling
- Central Air
Appliances
- Included: Dryer, Dishwasher, Microwave, Refrigerator, Stove, Washer
Features
- Basement: Finished
- Number of fireplaces: 1
- Fireplace features: Electric
Interior area
- Total structure area: 1,606
- Total interior livable area: 1,606 sqft
- Finished area below ground: 965
Property
Parking
- Total spaces: 3
- Parking features: Attached, Garage, Three Car Garage
- Attached garage spaces: 3
Features
- Stories: 1
- Fencing: Wood
Lot
- Size: 9,583 Square Feet
- Dimensions: 70 x 135
- Features: Rectangular Lot
Details
- Parcel number: 1603437002
- Zoning: Res
Construction
Type & style
- Home type: SingleFamily
- Architectural style: Ranch
- Property subtype: Single Family Residence
Materials
- Stone
- Foundation: Poured
- Roof: Asphalt,Shingle
Condition
- Year built: 2019
Details
- Builder name: CSI Homes & Development
Community & HOA
HOA
- Has HOA: Yes
- HOA fee: $350 annually
- HOA name: South Maple Grove
- Second HOA name: PMI of Central Iowa
- Second HOA phone: 515-303-1027
Location
- Region: West Des Moines
Financial & listing details
- Price per square foot: $309/sqft
- Tax assessed value: $415,120
- Annual tax amount: $6,540
- Date on market: 2/9/2026
- Cumulative days on market: 80 days
- Listing terms: Cash,Conventional,FHA,VA Loan
- Road surface type: Concrete
Price history
| Date | Event | Price |
|---|---|---|
| 6/5/2026 | Sold | $496,000-2.7%$309/sqft |
Source:  DMMLS #734051 Report a problem DMMLS #734051 Report a problem | ||
| 4/30/2026 | Pending sale | $510,000$318/sqft |
Source: DMMLS #734051 Report a problem | ||
| 2/9/2026 | Listed for sale | $510,000+17.2%$318/sqft |
Source: DMMLS #734051 Report a problem | ||
| 2/2/2023 | Listing removed | -- |
Source: Zillow Rentals Report a problem | ||
| 1/24/2023 | Price change | $2,850-5%$2/sqft |
Source: Zillow Rentals Report a problem | ||
| 1/12/2023 | Price change | $3,000-3.2%$2/sqft |
Source: Zillow Rentals Report a problem | ||
| 12/19/2022 | Listed for rent | $3,100-11.4%$2/sqft |
Source: Zillow Rentals Report a problem | ||
| 11/28/2022 | Listing removed | -- |
Source: Zillow Rental Network Premium Report a problem | ||
| 11/9/2022 | Price change | $3,500-9.1%$2/sqft |
Source: Zillow Rental Network Premium Report a problem | ||
| 10/28/2022 | Sold | $435,000-3.3%$271/sqft |
Source: DMMLS #660387 Report a problem | ||
| 10/26/2022 | Listed for rent | $3,850$2/sqft |
Source: Zillow Rental Network Premium Report a problem | ||
| 10/10/2022 | Pending sale | $450,000$280/sqft |
Source: DMMLS #660387 Report a problem | ||
| 9/19/2022 | Listed for sale | $450,000+4%$280/sqft |
Source: DMMLS #660387 Report a problem | ||
| 9/18/2022 | Listing removed | -- |
Source: Owner Report a problem | ||
| 9/10/2022 | Price change | $432,500-2.8%$269/sqft |
Source: Owner Report a problem | ||
| 8/30/2022 | Price change | $445,000-5.1%$277/sqft |
Source: Owner Report a problem | ||
| 8/6/2022 | Listed for sale | $469,000+32.1%$292/sqft |
Source: Owner Report a problem | ||
| 10/12/2021 | Sold | $354,900-1.4%$221/sqft |
Source: DMMLS #592553 Report a problem | ||
| 6/17/2021 | Pending sale | $359,900$224/sqft |
Source: DMMLS #592553 Report a problem | ||
| 4/27/2021 | Listing removed | -- |
Source: DMMLS Report a problem | ||
| 1/21/2021 | Listed for sale | $359,900$224/sqft |
Source: Coldwell Banker Mid America #592553 Report a problem | ||
| 10/29/2020 | Listing removed | $359,900$224/sqft |
Source: Coldwell Banker Mid America #592553 Report a problem | ||
| 10/4/2019 | Listed for sale | $359,900$224/sqft |
Source: Coldwell Banker Mid Am Group #592553 Report a problem | ||
Public tax history
| Year | Property taxes | Tax assessment |
|---|---|---|
| 2025 | $6,540 +1.9% | $415,120 +4.7% |
| 2024 | $6,416 -0.7% | $396,540 |
| 2023 | $6,462 +29.1% | $396,540 +14.9% |
| 2022 | $5,006 +35.8% | $345,080 +27.6% |
| 2021 | $3,686 +33.5% | $270,490 +87.1% |
| 2020 | $2,762 +138000% | $144,560 |
| 2019 | $2 -50% | $144,560 +68738.1% |
| 2018 | $4 | $210 |
| 2017 | $4 | $210 |
| 2016 | $4 | $210 |
Find assessor info on the county website
Neighborhood: 50266
Nearby homes
- $456,3004 bd4 ba2.1k sqft8895 Scarlet Dr, West Des Moines, IA 50266Off Market
- $615,0005 bd4 ba1.8k sqft8867 Scarlet Dr, West Des Moines, IA 50266Sold
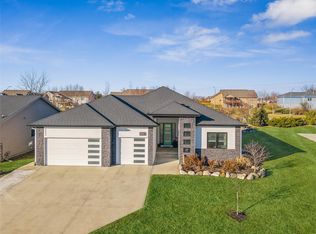
- $461,4004 bd4 ba2.1k sqft8921 Scarlet Dr, West Des Moines, IA 50266Off Market
- $450,2004 bd3 ba1.5k sqft8853 Scarlet Dr, West Des Moines, IA 50266Off Market
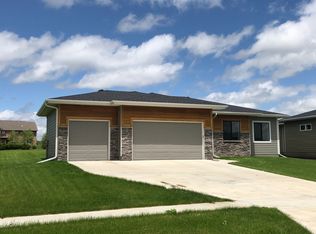
- $475,0004 bd3 ba1.5k sqft8876 Scarlet Dr, West Des Moines, IA 50266Sold
- $453,5004 bd3 ba1.5k sqft8953 Scarlet Dr, West Des Moines, IA 50266Off Market
- $461,8004 bd3 ba1.6k sqft8892 Scarlet Dr, West Des Moines, IA 50266Off Market
- $423,5004 bd3 ba1.4k sqft8858 Scarlet Dr, West Des Moines, IA 50266Off Market
Nearby schools
GreatSchools rating
- 5/10Maple Grove Elementary SchoolGrades: K-5Distance: 0.6 mi
- 7/10Waukee South Middle SchoolGrades: 6-7Distance: 1.8 mi
- 5/10Waukee Senior High SchoolGrades: 10-12Distance: 2 mi
Schools provided by the listing agent
- District: Waukee
Source: DMMLS. This data may not be complete. We recommend contacting the local school district to confirm school assignments for this home.


Get pre-qualified for a loan
At Zillow Home Loans, we can pre-qualify you in as little as 5 minutes with no impact to your credit score.An equal housing lender. NMLS #10287.
Sell for more on Zillow
Get a Zillow Showcase℠ listing at no additional cost and you could sell for .
$494,300
2% more
+$9,886
With Zillow Showcase(estimated)
$504,186
- Iowa
- Dallas County
- West Des Moines
- 50266
- 8881 Scarlet Dr
Nearby cities
Nearby zip codes
Other West Des Moines Topics
