Welcome Home to 8882 Ashgrove House Lane, a rarely available luxury brick 4-Level End-Unit Townhome with 2 Car Garage located in the premier gated, most coveted neighborhood in Tysons WALKING DISTANCE TO METRO! This elegant residence offers the perfect blend of timeless charm and modern convenience, creating a warm and inviting space you’ll love coming home to. Step inside to discover a light-filled interior with spacious living areas, 9+ foot ceilings, refined finishes, and a seamless flow ideal for both everyday living and entertaining. The main level features a gracious living room with newly refinished hardwood floors, recessed lighting, and crown molding, a formal dining space, large updated eat-in gourmet kitchen with stainless steel appliances and granite countertops designed for both functionality and style, and deck. Large windows throughout the end-unit home bring in abundant natural light. Upstairs, the generously sized bedrooms provide comfort and privacy with every bedroom having its own private bathroom. Tranquil primary suite with vaulted ceiling, ample walk-in closet space, and newly refinished beautifully appointed en-suite bath with dual vanity, soaking tub, shower, and separate toilet room. Additional bedrooms are perfect for family, guests, or a home office. Upstairs laundry room on the bedroom level. The walkout lower level with fireplace offers versatile living space—ideal for a recreation room, gym, or media area—tailored to fit your lifestyle needs. When parking is at a premium, this home has a 2 Car Garage as well as a permit for 1 owner and 1 visitor parking! Gated Community backs to a Wooded Reserve & Trails! Enjoy all Westwood Village has to offer with Community Pool, Exercise Facilities & more! 1 BLOCK TO METRO STATION, Tysons West Shops & Restaurants, Large Grocery Store, State-of-the Art Fitness Club and over a dozen restaurants! Commuter's Dream with easy access to Metro, Dulles Toll Road, I-495, Route 7, I-66 & more! Located just minutes from shopping, dining, parks, and major commuter routes, this home combines convenience with a peaceful neighborhood feel. Zoned for top-rated Marshall Pyramid schools and close to everything Tysons has to offer, this is a rare opportunity you won’t want to miss!
Sold for $945,000
$945,000
8882 Ashgrove House Ln, Vienna, VA 22182
3beds
1,940sqft
Townhouse
Built in 2000
1,138 Square Feet Lot
$947,300 Zestimate®
$487/sqft
$3,927 Estimated rent
Home value
$947,300
$890,000 - $1.00M
$3,927/mo
Zestimate® history
Owner options
List your home for rent
$3,927/mo
Rent Zestimate®
Find your next renter with Zillow Rental Manager. Plus, with online applications, you can quickly screen prospective tenants – for free.
$3,927/mo
Rent Zestimate®
Refinance and save
$6,049/mo
Est. payment
Refinancing to a lower rate could help reduce your monthly payments and save thousands over the life of the loan.
$6,049/mo
Est. payment
Explore your selling options
Work with a Zillow partner agent
Leverage their expertise and Zillow's premium Showcase listings to get your home seen by more buyers.
Get startedList with your own agent
Get your home in front of millions of buyers by listing it on Zillow.
Learn how to do itSell it yourself
Take full control of how buyers see your home on Zillow by listing For Sale by Owner (FSBO).
List your homeWhat's special
Refined finishesFormal dining spaceGranite countertopsRecessed lightingGenerously sized bedroomsNewly refinished hardwood floorsCrown molding
Zillow last checked:
Listing updated:
Listed by:
Valerie Gaskins 703-881-2787,
RE/MAX Executives
Bought with:
Xun Xian, 0225219013
Samson Properties
Source: Bright MLS,MLS#: VAFX2284282
Facts & features
Interior
Bedrooms & bathrooms
- Bedrooms: 3
- Bathrooms: 4
- Full bathrooms: 3
- 1/2 bathrooms: 1
Basement
- Area: 0
Heating
- Forced Air, Natural Gas
Cooling
- Central Air, Electric
Appliances
- Included: Gas Water Heater
Features
- Basement: Connecting Stairway,Full,Garage Access,Heated,Improved,Exterior Entry,Walk-Out Access,Windows,Front Entrance
- Number of fireplaces: 1
Interior area
- Total structure area: 1,940
- Total interior livable area: 1,940 sqft
- Finished area above ground: 1,940
- Finished area below ground: 0
Property
Parking
- Total spaces: 2
- Parking features: Garage Faces Rear, Attached
- Attached garage spaces: 2
Accessibility
- Accessibility features: None
Features
- Levels: Four
- Stories: 4
- Exterior features: Sidewalks
- Pool features: Community
Lot
- Size: 1,138 Square Feet
Details
- Additional structures: Above Grade, Below Grade
- Parcel number: 0291 18 0083A
- Zoning: 312
- Special conditions: Standard
Construction
Type & style
- Home type: Townhouse
- Architectural style: Colonial
- Property subtype: Townhouse
Materials
- Other
- Foundation: Slab
- Roof: Asphalt
Condition
- New construction: No
- Year built: 2000
- Major remodel year: 2025
Utilities & green energy
- Sewer: Public Sewer
- Water: Public
Community & HOA
Community
- Subdivision: Tysons Village
HOA
- Has HOA: Yes
- Amenities included: Gated, Pool, Tot Lots/Playground
- Services included: Snow Removal, Trash, Recreation Facility, Pool(s)
- HOA fee: $213 monthly
Location
- Region: Vienna
Financial & listing details
- Price per square foot: $487/sqft
- Tax assessed value: $966,920
- Annual tax amount: $11,661
- Date on market: 2/3/2026
- Listing agreement: Exclusive Right To Sell
- Ownership: Fee Simple
Price history
| Date | Event | Price |
|---|---|---|
| 5/4/2026 | Sold | $945,000-0.5%$487/sqft |
Source:  Bright MLS #VAFX2284282 Report a problem Bright MLS #VAFX2284282 Report a problem | ||
| 4/11/2026 | Pending sale | $949,900$490/sqft |
Source: Bright MLS #VAFX2284282 Report a problem | ||
| 3/31/2026 | Price change | $949,900-3%$490/sqft |
Source: Bright MLS #VAFX2284282 Report a problem | ||
| 2/4/2026 | Listed for sale | $979,000+3.1%$505/sqft |
Source: Bright MLS #VAFX2284282 Report a problem | ||
| 12/22/2024 | Listing removed | $949,999$490/sqft |
Source: Bright MLS #VAFX2168612 Report a problem | ||
| 10/20/2024 | Listed for sale | $949,999$490/sqft |
Source: Bright MLS #VAFX2168612 Report a problem | ||
| 10/2/2024 | Contingent | $949,999$490/sqft |
Source: Bright MLS #VAFX2168612 Report a problem | ||
| 9/9/2024 | Price change | $949,999-1%$490/sqft |
Source: Bright MLS #VAFX2168612 Report a problem | ||
| 7/17/2024 | Price change | $959,999-4%$495/sqft |
Source: Bright MLS #VAFX2168612 Report a problem | ||
| 3/26/2024 | Listed for sale | $999,999+183.1%$515/sqft |
Source: Bright MLS #VAFX2168612 Report a problem | ||
| 7/27/2022 | Listing removed | -- |
Source: Zillow Rental Manager Report a problem | ||
| 7/10/2022 | Listed for rent | $3,950+16.2%$2/sqft |
Source: Zillow Rental Manager Report a problem | ||
| 3/8/2021 | Listing removed | -- |
Source: Owner Report a problem | ||
| 12/11/2017 | Listing removed | $3,400$2/sqft |
Source: Owner Report a problem | ||
| 10/28/2017 | Listed for rent | $3,400$2/sqft |
Source: Owner Report a problem | ||
| 2/28/2000 | Sold | $353,175$182/sqft |
Source: Public Record Report a problem | ||
Public tax history
| Year | Property taxes | Tax assessment |
|---|---|---|
| 2025 | $10,407 -0.2% | $862,930 |
| 2024 | $10,429 +5% | $862,930 +2.4% |
| 2023 | $9,933 +6.8% | $842,860 +8.1% |
| 2022 | $9,304 | $779,560 +4.8% |
| 2021 | -- | $744,040 +1.4% |
| 2020 | $9,054 +3.3% | $734,040 +3.3% |
| 2019 | $8,764 -0.5% | $710,490 -0.5% |
| 2018 | $8,811 +1.9% | $714,280 |
| 2017 | $8,650 +2.2% | $714,280 +2% |
| 2016 | $8,463 +8.7% | $700,280 +4.9% |
| 2015 | $7,785 +5.1% | $667,650 +4% |
| 2014 | $7,406 | $642,030 +3.6% |
| 2013 | -- | $620,000 +6.3% |
| 2012 | -- | $583,350 |
| 2011 | -- | $583,350 +1.7% |
| 2010 | -- | $573,540 -0.7% |
| 2009 | -- | $577,640 -6.5% |
| 2008 | -- | $617,720 -0.5% |
| 2007 | -- | $621,100 +54.5% |
| 2003 | -- | $401,940 +12% |
| 2002 | -- | $358,875 +10% |
| 2001 | -- | $326,250 |
Find assessor info on the county website
Neighborhood: 22182
Nearby homes
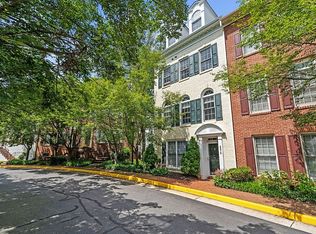
- $952,1003 bd4 ba1.9k sqft8878 Ashgrove House Ln, Vienna, VA 22182Off Market
- $922,5003 bd3 ba1.9k sqft8870 Ashgrove House Ln, Vienna, VA 22182Off Market

- $891,6003 bd3 ba1.9k sqft8872 Ashgrove House Ln, Vienna, VA 22182Off Market
- $911,4003 bd4 ba1.7k sqft8874 Ashgrove House Ln, Vienna, VA 22182Off Market
- $916,0003 bd4 ba2.1k sqft8876 Ashgrove House Ln, Vienna, VA 22182Off Market
- $965,5003 bd4 ba1.9k sqft8884 Ashgrove House Ln, Vienna, VA 22182Off Market
- $862,6003 bd3 ba1.9k sqft8886 Ashgrove House Ln, Vienna, VA 22182Off Market
- $893,6002 bd3 ba1.9k sqft8888 Ashgrove House Ln, Vienna, VA 22182Off Market
Nearby schools
GreatSchools rating
- 10/10Westbriar Elementary SchoolGrades: PK-6Distance: 0.8 mi
- 9/10Kilmer Middle SchoolGrades: 7-8Distance: 2.3 mi
- 6/10Marshall High SchoolGrades: 9-12Distance: 2.7 mi
Schools provided by the listing agent
- Elementary: Westbriar
- Middle: Kilmer
- High: Marshall
- District: Fairfax County Public Schools
Source: Bright MLS. This data may not be complete. We recommend contacting the local school district to confirm school assignments for this home.
Get a cash offer in 3 minutes
Find out how much your home could sell for in as little as 3 minutes with a no-obligation cash offer.
Estimated market value
$947,300
Get a cash offer in 3 minutes
Find out how much your home could sell for in as little as 3 minutes with a no-obligation cash offer.
Estimated market value
$947,300
- Virginia
- Fairfax County
- Vienna
- 22182
- 8882 Ashgrove House Ln
Nearby cities
Nearby zip codes
Other Vienna Topics
