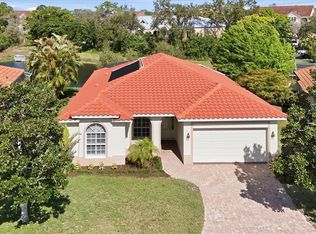
Welcome to your Florida Gulf Coast dream home, nestled in the coveted Huntington Pointe neighborhood of Palmer Ranch! This charming residence offers the perfect blend of convenience and tranquility. Located just over 6 miles from the pristine Siesta Key, you'll have easy access to beautiful beaches, dining, shopping, and entertainment, while enjoying a serene escape at home. With no flood insurance required, you can rest easy. Plus, SRQ Airport and the UTC Shopping district are just a short drive away. The updated Kitchen includes stainless steel appliances, new fridge (2022), new oven & range (2022), new microwave (2023), recessed lights, skylight, plenty of cabinetry and large counter space. Open the sliders to expand your entertaining area, bringing the outdoors in. The primary suite is privately positioned, offering direct lanai access. The en-suite features a separate shower, jetted tub, walk-in closet, and a private water closet. The fourth bedroom includes an en-suite bath, a large walk-in closet, and direct access to the pool area, perfect for guests or multi-generational living. Secondary bedrooms are generously sized. Raise the blinds to reveal a stunning view of the lake, complete with frequent visits from ducks, egrets, turtles, eagles, and even roseate spoonbills. You can even fish from your backyard! Updates include: barrel tile roof (2017), updated garage with epoxy floor, new HVAC, water heater and pool pump (2022), resurfaced pool and pavers (2020), automated lanai hurricane and privacy shutters (2021), updated electrical grounding (2022), new paint (2022). Don't Miss Out! This home is a true gem in a prime location. Experience the best of Florida living with all the comforts and conveniences you could desire. Schedule a viewing today and make this dream home yours!
Sold for $580,000
$580,000
8882 Huntington Pointe Dr, Sarasota, FL 34238
4beds
2,257sqft
Single Family Residence
Built in 1993
7,632 Square Feet Lot
$550,400 Zestimate®
$257/sqft
$4,018 Estimated rent
Home value
$550,400
$495,000 - $611,000
$4,018/mo
Zestimate® history
Owner options
List your home for rent
$4,018/mo
Rent Zestimate®
Find your next renter with Zillow Rental Manager. Plus, with online applications, you can quickly screen prospective tenants – for free.
$4,018/mo
Rent Zestimate®
Refinance and save
$3,834/mo
Est. payment
Refinancing to a lower rate could help reduce your monthly payments and save thousands over the life of the loan.
$3,834/mo
Est. payment
Explore your selling options
Work with a Zillow partner agent
Leverage their expertise and Zillow's premium Showcase listings to get your home seen by more buyers.
Get startedList with your own agent
Get your home in front of millions of buyers by listing it on Zillow.
Learn how to do itSell it yourself
Take full control of how buyers see your home on Zillow by listing For Sale by Owner (FSBO).
List your homeWhat's special
Updated garageView of the lakeDirect lanai accessResurfaced pool and paversBarrel tile roofUpdated kitchen
Zillow last checked:
Listing updated:
Listed by:
Jessica Brown 916-532-0307,
EXP REALTY LLC 888-883-8509
Bought with:
Brent Martin, 3600009
MARCUS & COMPANY REALTY
Source: Stellar MLS,MLS#: A4611160 Originating MLS: Sarasota - Manatee
Originating MLS: Sarasota - Manatee
Facts & features
Interior
Bedrooms & bathrooms
- Bedrooms: 4
- Bathrooms: 3
- Full bathrooms: 3
Primary bedroom
- Features: Ceiling Fan(s), Dual Sinks, En Suite Bathroom, Exhaust Fan, Walk-In Closet(s)
- Level: First
- Area: 228 Square Feet
- Dimensions: 12x19
Bedroom 2
- Features: Ceiling Fan(s), En Suite Bathroom, Walk-In Closet(s)
- Level: First
- Area: 121 Square Feet
- Dimensions: 11x11
Bedroom 3
- Features: Ceiling Fan(s), Built-in Closet
- Level: First
- Area: 121 Square Feet
- Dimensions: 11x11
Bedroom 4
- Features: Ceiling Fan(s), En Suite Bathroom, Walk-In Closet(s)
- Level: First
- Area: 156 Square Feet
- Dimensions: 13x12
Dining room
- Level: First
- Area: 182 Square Feet
- Dimensions: 14x13
Family room
- Features: Ceiling Fan(s)
- Level: First
- Area: 400 Square Feet
- Dimensions: 16x25
Kitchen
- Features: Breakfast Bar, Granite Counters
- Level: First
- Area: 169 Square Feet
- Dimensions: 13x13
Living room
- Features: Ceiling Fan(s)
- Level: First
Heating
- Central, Electric, Exhaust Fan, Heat Pump
Cooling
- Central Air
Appliances
- Included: Oven, Convection Oven, Cooktop, Dishwasher, Disposal, Dryer, Exhaust Fan, Ice Maker, Microwave, Range, Refrigerator, Water Filtration System
- Laundry: Inside, Laundry Room
Features
- Ceiling Fan(s), Open Floorplan, Thermostat, Walk-In Closet(s)
- Flooring: Ceramic Tile, Engineered Hardwood, Porcelain Tile, Tile
- Doors: Sliding Doors
- Windows: Blinds, Shades, Skylight(s), Hurricane Shutters, Shutters
- Has fireplace: No
Interior area
- Total structure area: 3,032
- Total interior livable area: 2,257 sqft
Property
Parking
- Total spaces: 2
- Parking features: Garage Door Opener
- Attached garage spaces: 2
Features
- Levels: One
- Stories: 1
- Patio & porch: Enclosed, Porch, Screened
- Exterior features: Irrigation System, Private Mailbox
- Has private pool: Yes
- Pool features: Gunite, Heated, In Ground, Lighting
- Has view: Yes
- View description: Water, Lake
- Has water view: Yes
- Water view: Water,Lake
Lot
- Size: 7,632 Square Feet
Details
- Parcel number: 0132090012
- Zoning: RSF2
- Special conditions: None
Construction
Type & style
- Home type: SingleFamily
- Architectural style: Florida
- Property subtype: Single Family Residence
Materials
- Stucco
- Foundation: Slab
- Roof: Tile
Condition
- New construction: No
- Year built: 1993
Details
- Builder name: Centex
Utilities & green energy
- Sewer: Public Sewer
- Water: Public
- Utilities for property: Cable Connected, Public, Street Lights, Underground Utilities, Water Connected
Community & HOA
Community
- Security: Gated Community
- Pet fee: $0 monthly
- Subdivision: HUNTINGTON POINTE
HOA
- Has HOA: Yes
- HOA fee: $140 monthly
- HOA name: Hilda Frignito
- HOA phone: 484-459-6875
Location
- Region: Sarasota
Financial & listing details
- Price per square foot: $257/sqft
- Tax assessed value: $470,900
- Annual tax amount: $6,650
- Date on market: 5/20/2024
- Cumulative days on market: 324 days
- Listing terms: Cash,Conventional,FHA
- Ownership: Fee Simple
- Total actual rent: 0
- Road surface type: Paved
Price history
| Date | Event | Price |
|---|---|---|
| 4/30/2025 | Sold | $580,000-3.2%$257/sqft |
Source:  Stellar MLS #A4611160 Report a problem Stellar MLS #A4611160 Report a problem | ||
| 4/10/2025 | Pending sale | $599,000$265/sqft |
Source: Stellar MLS #A4611160 Report a problem | ||
| 2/18/2025 | Price change | $599,000-3.2%$265/sqft |
Source: Stellar MLS #A4611160 Report a problem | ||
| 1/14/2025 | Price change | $619,000-4.6%$274/sqft |
Source: Stellar MLS #A4611160 Report a problem | ||
| 11/8/2024 | Price change | $649,000-3.9%$288/sqft |
Source: Stellar MLS #A4611160 Report a problem | ||
| 10/24/2024 | Price change | $675,000-2.9%$299/sqft |
Source: Stellar MLS #A4611160 Report a problem | ||
| 9/2/2024 | Price change | $695,000-3.3%$308/sqft |
Source: Stellar MLS #A4611160 Report a problem | ||
| 7/22/2024 | Price change | $719,000-1.4%$319/sqft |
Source: Stellar MLS #A4611160 Report a problem | ||
| 6/16/2024 | Price change | $729,000-1.4%$323/sqft |
Source: Stellar MLS #A4611160 Report a problem | ||
| 5/21/2024 | Listed for sale | $739,000+4.1%$327/sqft |
Source: Stellar MLS #A4611160 Report a problem | ||
| 7/11/2022 | Sold | $710,000-0.7%$315/sqft |
Source: Public Record Report a problem | ||
| 6/10/2022 | Pending sale | $715,000$317/sqft |
Source: Stellar MLS #A4536194 Report a problem | ||
| 6/9/2022 | Listed for sale | $715,000$317/sqft |
Source: Stellar MLS #A4536194 Report a problem | ||
| 6/7/2022 | Pending sale | $715,000$317/sqft |
Source: Stellar MLS #A4536194 Report a problem | ||
| 6/1/2022 | Listed for sale | $715,000+76.5%$317/sqft |
Source: Stellar MLS #A4536194 Report a problem | ||
| 5/11/2015 | Sold | $405,000-3.5%$179/sqft |
Source: Public Record Report a problem | ||
| 3/17/2015 | Listed for sale | $419,900+64.7%$186/sqft |
Source: Michael Saunders & Company - Licensed Real Estate Broker Report a problem | ||
| 10/2/2001 | Sold | $255,000+45.2%$113/sqft |
Source: Public Record Report a problem | ||
| 10/6/1993 | Sold | $175,600$78/sqft |
Source: Public Record Report a problem | ||
Public tax history
| Year | Property taxes | Tax assessment |
|---|---|---|
| 2025 | $6,165 -4.9% | $470,900 -6.9% |
| 2024 | $6,483 -2.5% | $505,600 -3.3% |
| 2023 | $6,650 +12.6% | $523,000 +5.6% |
| 2022 | $5,907 +30.1% | $495,400 +47.9% |
| 2021 | $4,539 +7.2% | $334,900 +10% |
| 2020 | $4,235 -3.9% | $304,500 -5.6% |
| 2019 | $4,409 | $322,500 +5.2% |
| 2018 | $4,409 +5.2% | $306,500 +1.6% |
| 2017 | $4,191 +27.3% | $301,800 -5.5% |
| 2016 | $3,292 | $319,500 +11.8% |
| 2015 | $3,292 -0.1% | $285,700 +14.9% |
| 2014 | $3,294 +0.1% | $248,657 |
| 2013 | $3,290 +2.7% | $248,657 +1.7% |
| 2012 | $3,203 +16.2% | $244,500 +13.3% |
| 2011 | $2,755 -6.3% | $215,800 -3.7% |
| 2010 | $2,940 -14.2% | $224,100 -11.1% |
| 2009 | $3,428 | $252,100 -9.4% |
| 2008 | $3,428 -18.7% | $278,400 -15.2% |
| 2007 | $4,215 | $328,200 +0.3% |
| 2006 | -- | $327,200 +29.3% |
| 2005 | -- | $253,000 +11.7% |
| 2004 | $3,673 +6.1% | $226,400 +10.3% |
| 2003 | $3,464 +6% | $205,300 +7.5% |
| 2002 | $3,269 +37.6% | $190,900 +15.3% |
| 2001 | $2,376 +2.4% | $165,624 +3% |
| 2000 | $2,321 | $160,800 |
Find assessor info on the county website
Neighborhood: Palmer Ranch
Nearby homes
- $593,7004 bd3 ba2.4k sqft8888 Huntington Pointe Dr, Sarasota, FL 34238Off Market
- $510,0003 bd3 ba1.9k sqft8876 Huntington Pointe Dr, Sarasota, FL 34238Sold
- $522,9003 bd2 ba2.1k sqft8894 Huntington Pointe Dr, Sarasota, FL 34238Off Market
- $536,7003 bd2 ba2.4k sqft8870 Huntington Pointe Dr, Sarasota, FL 34238Off Market
- $480,3003 bd2 ba1.9k sqft8879 Huntington Pointe Dr, Sarasota, FL 34238Off Market
- $535,7003 bd2 ba2.1k sqft8891 Huntington Pointe Dr, Sarasota, FL 34238Off Market
- $540,1003 bd2 ba2k sqft8867 Huntington Pointe Dr, Sarasota, FL 34238Off Market
- $512,7003 bd2 ba1.9k sqft8900 Huntington Pointe Dr, Sarasota, FL 34238Off Market
Nearby schools
GreatSchools rating
- 8/10Laurel Nokomis SchoolGrades: PK-8Distance: 6.9 mi
- 7/10Venice Senior High SchoolGrades: 9-12Distance: 9.2 mi
Schools provided by the listing agent
- Elementary: Laurel Nokomis Elementary
- Middle: Laurel Nokomis Middle
- High: Venice Senior High
Source: Stellar MLS. This data may not be complete. We recommend contacting the local school district to confirm school assignments for this home.
Get a cash offer in 3 minutes
Find out how much your home could sell for in as little as 3 minutes with a no-obligation cash offer.
Estimated market value
$550,400
Get a cash offer in 3 minutes
Find out how much your home could sell for in as little as 3 minutes with a no-obligation cash offer.
Estimated market value
$550,400
- Florida
- Sarasota County
- Sarasota
- 34238
- Palmer Ranch
- 8882 Huntington Pointe Dr
Nearby cities
Nearby neighborhoods
Nearby zip codes
Other Sarasota Topics
