Gull Lake: This is it! A rare find with room to breathe. Set on 202’ of shoreline with 1.6 acres, and potential for 2 lake lots…once the site of the vintage Inwood Lodge Resort whose water’s edge gazebo remains today offering picturesque gathering experiences. This Gull Lake property offers a 3,800 finished sq ft thoughtfully designed home with 3 plus bedrooms, 3 baths & 7-car garage capacity. Home offers a 2-story Great room with a lakeside wall of windows, T&G Ash vaulted ceiling, true masonry stone wood-burning fireplace, spacious loft overlooking the Great room & lake, dining area & large open kitchen with hardwood floors, breakfast bar & wet bar. Lakeside 4-season porch, screen porch, foyer, lakeside primary bedroom with patio doors to an expansive lakeside deck, vaulted T&G ceiling, walk-in closet, full walk-through bath with double vanity & home office with vaulted beamed ceiling complete the main level. Lower level walkout family room with wood-burning split stone fireplace, wet bar with granite countertops & vertical T&G Oak walls open to a spacious outside paver patio with fire pit, 2nd bedroom with 2 closets, ¾ bath with tile floor, 3rd bedroom with double closets, large laundry/exercise room, mud room & wine cellar. Additional home features include a home generator, security system, finished & heated 3-car garage, finished & heated 4-car garage, professionally landscaped grounds with irrigation system, vintage Merry Go Round and telephone booth, level lot with gradual approach to the lake, excellent sand lake bottom & rip-rap shoreline. Property is being offered furnished & equipped. Close to walking trails, dining, world class golf courses & “Pretty Good Shopping.”
Pending
$3,200,000
8882 Interlachen Rd, Nisswa, MN 56468
3beds
3,918sqft
Single Family
Built in 1985
1.6 Acres Lot
$2,956,500 Zestimate®
$817/sqft
$-- HOA
What's special
Screen porchBreakfast barDining areaMud roomWalk-in closetWet barWine cellar
- 67 days
- 1,105
- 19
Zillow last checked:
Listing updated:
Listed by:
John Nolan 218-820-7515,
Kurilla Real Estate LTD,
Marjorie Nolan 218-820-9104
Source: NorthstarMLS as distributed by MLS GRID,MLS#: 7109190
Facts & features
Interior
Bedrooms & bathrooms
- Bedrooms: 3
- Bathrooms: 3
- Full bathrooms: 1
- 3/4 bathrooms: 1
- 1/2 bathrooms: 1
Bedroom
- Level: Main
- Area: 232.5 Square Feet
- Dimensions: 15x15.5
Bedroom 2
- Level: Lower
- Area: 171.57 Square Feet
- Dimensions: 12.9x13.3
Bedroom 3
- Level: Lower
- Area: 176.4 Square Feet
- Dimensions: 12.6x14
Dining room
- Level: Main
- Area: 161 Square Feet
- Dimensions: 11.5x14
Family room
- Level: Lower
- Area: 350 Square Feet
- Dimensions: 14x25
Foyer
- Level: Main
- Area: 75.6 Square Feet
- Dimensions: 5.6x13.5
Great room
- Level: Main
- Area: 196 Square Feet
- Dimensions: 14x14
Kitchen
- Level: Main
- Area: 193.05 Square Feet
- Dimensions: 13.5x14.3
Laundry
- Level: Lower
- Area: 181.44 Square Feet
- Dimensions: 11.2x16.2
Loft
- Level: Upper
- Area: 285.95 Square Feet
- Dimensions: 13.3x21.5
Office
- Level: Main
- Area: 195 Square Feet
- Dimensions: 13x15
Screened porch
- Level: Main
- Area: 158 Square Feet
- Dimensions: 10x15.8
Sun room
- Level: Main
- Area: 230.95 Square Feet
- Dimensions: 14.9x15.5
Other
- Level: Lower
- Area: 44.5 Square Feet
- Dimensions: 5x8.9
Heating
- Forced Air
Cooling
- Central Air
Appliances
- Included: Central Vacuum, Chandelier, Cooktop, Dishwasher, Disposal, Dryer, Electric Water Heater, Refrigerator, Trash Compactor, Wall Oven, Washer, Water Softener Owned
- Laundry: Electric Dryer Hookup, Lower Level, Laundry Room, Washer Hookup
Features
- Central Vacuum
- Basement: Block,Daylight,Egress Window(s),Finished,Full,Storage Space,Walk-Out Access
- Number of fireplaces: 2
- Fireplace features: Family Room, Fireplace Footings, Masonry, Living Room, Stone, Wood Burning
Interior area
- Total structure area: 3,918
- Total interior livable area: 3,918 sqft
- Finished area above ground: 2,059
- Finished area below ground: 1,859
Video & virtual tour
Property
Parking
- Total spaces: 7
- Parking features: Detached Garage, Asphalt, Garage, Garage Door Opener, Heated Garage, Insulated Garage, Multiple Garages
- Garage spaces: 7
- Has uncovered spaces: Yes
- Details: Garage Dimensions (44x26 40x26)
Accessibility
- Accessibility features: None
Features
- Levels: One and One Half
- Stories: 1.5
- Patio & porch: Deck, Front Porch, Patio, Screened, Side Porch, Wrap Around
- Fencing: None
- Has view: Yes
- View description: East, Lake, South
- Has water view: Yes
- Water view: Lake
- Waterfront features: Dock, Lake Front, Waterfront Elevation(10-15), Lake Bottom(Weeds, Excellent Sand)
- Frontage length: Water Frontage: 202
Lot
- Size: 1.6 Acres
- Dimensions: 202 x 369 x 167 x 403
- Features: Accessible Shoreline, Tree Coverage - Light
Details
- Additional structures: Garage(s), Gazebo
- Foundation area: 1859
- Parcel number: 904490232
- Zoning description: Shoreline,Residential-Single Family
Construction
Type & style
- Home type: SingleFamily
- Property subtype: Single Family
Materials
- Frame
- Roof: Asphalt,Pitched
Condition
- New construction: No
- Year built: 1985
Utilities & green energy
- Electric: Circuit Breakers, 200+ Amp Service, Power Company: Minnesota Power
- Gas: Natural Gas
- Sewer: Private Sewer, Septic System Compliant - Yes, Tank with Drainage Field
- Water: Drilled, Private, Well
- Utilities for property: Underground Utilities
Community & HOA
Community
- Subdivision: Shore Acres
HOA
- Has HOA: No
Location
- Region: Nisswa
Financial & listing details
- Price per square foot: $817/sqft
- Annual tax amount: $16,386
- Date on market: 7/14/2026
- Cumulative days on market: 64 days
- Road surface type: Paved
Estimated market value
$2,956,500
$2.81M - $3.10M
$3,133/mo
Price history
| Date | Event | Price |
|---|---|---|
| 9/10/2026 | Pending sale | $3,200,000$817/sqft |
Source:  NorthstarMLS as distributed by MLS GRID #7109190 Report a problem NorthstarMLS as distributed by MLS GRID #7109190 Report a problem | ||
| 7/17/2026 | Listed for sale | $3,200,000$817/sqft |
Source: NorthstarMLS as distributed by MLS GRID #7109190 Report a problem | ||
Public tax history
Tax history is unavailable.
Monthly payment
Est. payment
Payment breakdown
Explore the cost of this home by adjusting the details. Changes won't be saved.Climate risks
Neighborhood: 56468
- $3,006,6005 bd4 ba4k sqft8880 Interlachen Rd, Lake Shore, MN 56468Off Market
- $623,100-- bd-- ba1k sqft8889 Interlachen Rd, Lake Shore, MN 56468Off Market
- $1,324,1004 bd3 ba2.7k sqft8901 Interlachen Rd, Lake Shore, MN 56468Off Market
- $1,334,6003 bd3 ba1.4k sqft8864 Interlachen Rd, Lake Shore, MN 56468Off Market
Similar homes
- $3,200,0004 bd3 ba4.6k sqft12402 Abc Dr, Crosslake, MN 56442For Sale
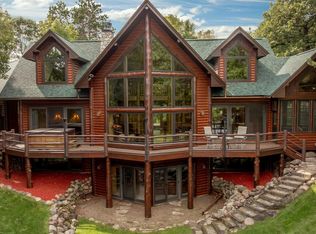
 MLS ID #7141871, Jill Macnamara, RE/MAX Results - Nisswa. NorthstarMLS as distributed by MLS GRID
 - $3,395,0005 bd5 ba4.5k sqft5539 Nashway Rd, Nisswa, MN 56468New Construction
 MLS ID #7118227, Kraig Domogalla, RE/MAX Results. NorthstarMLS as distributed by MLS GRID
 - $1,795,0003 bd4 ba3.5k sqft2087 Perch Ln SW, Nisswa, MN 56468For Sale
 MLS ID #7110672, Alyssa Sharpe, RE/MAX Results - Nisswa. NorthstarMLS as distributed by MLS GRID
 - $1,799,9005 bd4 ba2.8k sqft8561 Nottingham Rd, Nisswa, MN 56468New Construction
 MLS ID #7101732, Jocelyn M Teiken, Counselor Realty Brainerd Lakes. NorthstarMLS as distributed by MLS GRID
 - $3,250,0006 bd4 ba3.3k sqft8597 Sunset Shrs, Pine River, MN 56474For SaleMLS ID #7022599, Michael Kennedy, Edina Realty, Inc.. NorthstarMLS as distributed by MLS GRID
- $2,395,0004 bd5 ba4.1k sqft19522 Love Lake Rd, Brainerd, MN 56401For SaleMLS ID #7114887, Adam Kalenberg, Northland Sotheby's International Realty. NorthstarMLS as distributed by MLS GRID
- $2,500,0006 bd5 ba4k sqft29841 County Road 3, Merrifield, MN 56465For SaleMLS ID #7139398, Adam Kalenberg, Northland Sotheby's International Realty. NorthstarMLS as distributed by MLS GRID
- $1,950,0005 bd3 ba4k sqft1569 Floan Point Rd, East Gull Lake, MN 56401For SaleMLS ID #7051325, Chad Schwendeman, eXp Realty. NorthstarMLS as distributed by MLS GRID
- $2,949,0005 bd6 ba3.7k sqft11389 E Steamboat Bay Rd, Brainerd, MN 56401New ConstructionMLS ID #7061765, Robert Birkeland, Keller Williams Realty Professionals/Larson Group Real Estate. NorthstarMLS as distributed by MLS GRID
- $1,750,0005 bd4 ba3.8k sqftL7b2 Spruce Cir, Nisswa, MN 56468For SaleMLS ID #7017170, William L Roemer, First Impressions Home Group. NorthstarMLS as distributed by MLS GRID
- $2,265,0005 bd7 ba3.5k sqftQuarterdeck Resort 110 1580 Smore Fun Way SW, Nisswa, MN 56468For SaleMLS ID #6819734, Carrie Lee, eXp Realty. NorthstarMLS as distributed by MLS GRID
- $2,400,0004 bd4 ba3.2k sqft7492 Old Whiskey Rd, Pequot Lakes, MN 56472For SaleMLS ID #7084422, Robert Birkeland, Keller Williams Realty Professionals/Larson Group Real Estate. NorthstarMLS as distributed by MLS GRID
- $2,455,0005 bd5 ba2.8k sqft38017 Donaldson Poin, Pine River, MN 56474For SaleMLS ID #6794134, Robert Birkeland, Keller Williams Realty Professionals/Larson Group Real Estate. NorthstarMLS as distributed by MLS GRID
- $2,685,0006 bd6 ba4k sqftCraguns Hillside 705 Cronobles Ct, Brainerd, MN 56401For SaleMLS ID #7130249, Carrie Lee, eXp Realty. NorthstarMLS as distributed by MLS GRID
- $2,490,0005 bd5 ba4.1k sqftCraguns South Beach Lake Irma #737, Brainerd, MN 56401For SaleMLS ID #7078705, Carrie Lee, eXp Realty. NorthstarMLS as distributed by MLS GRID
- $1,900,0003 bd3 ba2.4k sqft12328 Milinda Shores Rd, Crosslake, MN 56442For SaleMLS ID #7112740, Madeline Nelson, Keller Williams Realty Professionals/Larson Group Real Estate. NorthstarMLS as distributed by MLS GRID
- $2,150,0004 bd4 ba2.6k sqftCraguns Hillside 709 Cronobeles Ct, Brainerd, MN 56401For SaleMLS ID #7116778, Carrie Lee, eXp Realty. NorthstarMLS as distributed by MLS GRID
- $1,973,0003 bd3 ba2.2k sqftCraguns South Beach Lake Irma #739, Brainerd, MN 56401For SaleMLS ID #7078741, Carrie Lee, eXp Realty. NorthstarMLS as distributed by MLS GRID
