Skip main navigation
Active
  • $695,000

    8882 McCoy St, Lenexa, KS 66227

    4beds
    2,618sqft
    : 
    Loading
    Get pre-qualified
    Single Family Residence
    Built in 2020
    7,840 Square Feet Lot
    $-- Zestimate®
    $265/sqft
    $245/mo HOA

    What's special

    Cozy fireplaceMain-level primary suiteCovered deckCustom built-insQuartz countertopsMain-floor laundryGourmet kitchen
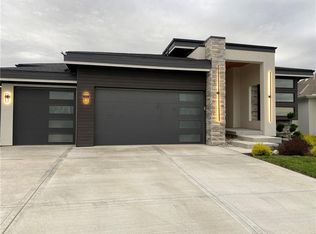
    Better than new and priced below nearby new construction, this meticulously maintained reverse 1.5-story offers the perfect blend of luxury, convenience, and move-in-ready living. Thoughtfully designed with 4 bedrooms, 3 bathrooms, soaring ceilings, abundant natural light, and gorgeous wood floors throughout the main level, every detail has been carefully considered. The heart of the home is the gourmet kitchen featuring quartz countertops, custom cabinetry, a walk-in pantry, gas range, spacious island, and a breakfast area complete with a beverage bar and kegerator. The open-concept layout flows seamlessly into the inviting living room with a cozy fireplace and custom built-ins, creating an ideal space for both everyday living and entertaining. The main-level primary suite is a true retreat, offering a spa-like bath with a soaking tub, double vanity, walk-in shower, generous walk-in closet, and private access to the covered deck. Main-floor laundry and a mudroom add convenience to daily life. The finished walkout lower level expands your living space with a large family room featuring newly installed wood flooring professionally matched to the main level, creating a seamless look throughout the home. Two additional bedrooms, a full bathroom with a newly installed custom shower, and direct access to the patio complete the lower level. Enjoy peaceful mornings or relaxing evenings on the covered deck while the HOA handles lawn care and snow removal, providing a truly low-maintenance lifestyle. Neighborhood amenities include the pool, park and future pickleball court. Conveniently located near walking trails, parks, shopping, dining, Lake Lenexa, and Black Hoof Park, this exceptional home offers the feel of new construction without the wait.
    33 days
    |
    983
    |
    48
    |

    Likely to sell faster than

    Zillow last checked:

    Listing updated:

    Listed by:

    Richey Real Estate Group 816-284-6147,

    Real Broker, LLC-MO,

    Kate Daniels 913-748-6761,

    Real Broker, LLC-MO

    Source: Heartland MLS as distributed by MLS GRID,MLS#: 2621295MLS Logo

    Loading...

      Facts & features

      Interior

      Bedrooms & bathrooms
      • Bedrooms: 4
      • Bathrooms: 3
      • Full bathrooms: 3
      Primary bedroom
      • Features: Ceiling Fan(s)
      • Level: First
      Bedroom 2
      • Level: First
      Bedroom 3
      • Features: All Carpet
      • Level: Basement
      Bedroom 4
      • Features: All Carpet
      • Level: Basement
      Primary bathroom
      • Features: Separate Shower And Tub
      • Level: First
      Bathroom 2
      • Features: Shower Over Tub
      • Level: First
      Bathroom 3
      • Features: Shower Only
      • Level: Basement
      Dining room
      • Level: First
      Family room
      • Level: Basement
      Great room
      • Features: Built-in Features, Ceiling Fan(s), Fireplace
      • Level: First
      Kitchen
      • Features: Kitchen Island, Pantry
      • Level: First
      Laundry
      • Level: First
      Heating
      • Natural Gas
      Cooling
      • Electric
      Appliances
      • Included: Dishwasher, Disposal, Microwave, Refrigerator, Gas Range
      • Laundry: Main Level, Off The Kitchen
      Features
      • Ceiling Fan(s), Custom Cabinets, Kitchen Island, Pantry, Vaulted Ceiling(s), Walk-In Closet(s)
      • Flooring: Carpet, Wood
      • Basement: Basement BR,Finished,Sump Pump,Walk-Out Access
      • Number of fireplaces: 1
      • Fireplace features: Gas, Great Room
      Interior area
      • Total structure area: 2,618
      • Total interior livable area: 2,618 sqft
      • Finished area above ground: 1,725
      • Finished area below ground: 893

      Property

      Parking
      • Total spaces: 3
      • Parking features: Attached, Garage Faces Front
      • Attached garage spaces: 3
      Features
      • Fencing: Metal
      Lot
      • Size: 7,840 Square Feet
      • Dimensions: 7,937
      • Features: Adjoin Greenspace
      Details
      • Parcel number: IP841600000088

      Construction

      Type & style
      • Home type: SingleFamily
      • Architectural style: Traditional
      • Property subtype: Single Family Residence
      Materials
      • Stucco & Frame
      • Roof: Composition
      Condition
      • Year built: 2020
      Details
      • Builder name: Rob Washam Homes

      Utilities & green energy

      • Sewer: Public Sewer
      • Water: Public

      Community & HOA

      Community
      • Security: Security System, Smoke Detector(s)
      • Subdivision: WaterCrest Landing
      HOA
      • Has HOA: Yes
      • Amenities included: Pool
      • Services included: Maintenance Grounds, Snow Removal, Trash
      • HOA fee: $2,944 annually
      • HOA name: MAK Management
      Location
      • Region: Lenexa

      Financial & listing details

      • Price per square foot: $265/sqft
      • Tax assessed value: $635,000
      • Annual tax amount: $8,825
      • Date on market: 6/5/2026
      • Listing terms: Cash,Conventional,FHA,VA Loan
      • Exclusions: See Seller's Disclosure
      • Ownership: Private
      • Road surface type: Paved

        Estimated market value

        Not available

        Estimated sales range

        Not available

        Not available

        Price history

        DateEventPrice
        6/5/2026Listed for sale$695,000+9.4%$265/sqft
        Source: Heartland MLS as distributed by MLS GRID #2621295 Report a problem
        11/6/2024Sold--
        Source: Heartland MLS as distributed by MLS GRID #2509308 Report a problem
        10/8/2024Pending sale$635,000$243/sqft
        Source: Heartland MLS as distributed by MLS GRID #2509308 Report a problem
        10/3/2024Price change$635,000-3.1%$243/sqft
        Source: Heartland MLS as distributed by MLS GRID #2509308 Report a problem
        9/13/2024Listed for sale$655,000+0.8%$250/sqft
        Source: Heartland MLS as distributed by MLS GRID #2509308 Report a problem
        8/30/2022Sold--
        Source: Heartland MLS as distributed by MLS GRID #2378954 Report a problem
        7/18/2022Contingent$649,900$248/sqft
        Source: Heartland MLS as distributed by MLS GRID #2378954 Report a problem
        7/8/2022Price change$649,900-7.1%$248/sqft
        Source: Heartland MLS as distributed by MLS GRID #2378954 Report a problem
        5/3/2022Price change$699,900-6.7%$267/sqft
        Source: Heartland MLS as distributed by MLS GRID #2378954 Report a problem
        5/1/2022Listed for sale$750,000$286/sqft
        Source: Heartland MLS as distributed by MLS GRID #2378954 Report a problem
        7/2/2020Sold--
        Source: Heartland MLS as distributed by MLS GRID #2202347 Report a problem

        Public tax history

        YearProperty taxesTax assessment
        2025$8,825 -1.8%$73,025 +0.1%
        2024$8,982 -0.1%$72,968 +1.6%
        2023$8,988 +8.1%$71,817 +10.9%
        2022$8,311 $64,768 +14.2%
        2021-- $56,718 +213%
        2020$2,398 $18,118 +93.8%
        2019-- $9,348

        Find assessor info on the county website

        Monthly payment

        Est. payment

        Payment breakdown

        Explore the cost of this home by adjusting the details. Changes won't be saved.
        All calculations are estimates and provided by Zillow, Inc. for informational purposes only. Actual amounts may vary.
        HOA fees may include property taxes on listings classified as Co-Ops. Contact the listing agent and/or owner for fee details.
        Mortgage interest rates are dependent on a number of factors, including credit score, down payment, and repayment length. Interest rate data provided by Zillow Group Marketplace, Inc. as of 1/1/1970 from various mortgage lenders with which we have lead or other similar arrangements; the Estimated Payment is an average of those rates.
        See how much you could borrow to make a competitive offer.

        Climate risks

        Neighborhood: 66227

        Getting around

        5 / 100
        Car-Dependent
        31 / 100
        Somewhat Bikeable

        Nearby schools

        GreatSchools rating
        Schools provided by the listing agent
        • Elementary: Manchester Park
        • Middle: Prairie Trail
        • High: Olathe Northwest

        Source: Heartland MLS as distributed by MLS GRID. This data may not be complete. We recommend contacting the local school district to confirm school assignments for this home.

        A local agent can set up tours, give advice and negotiate with sellers.

        Browse local experts

        Similar homes

        Skip to the end of the carouselSkip to the beginning of the carousel