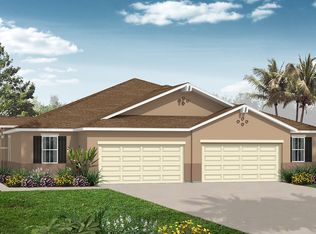
UNDER CONSTRUCTION--This incredible home is conveniently located just a few doors from the community amenity center. Upon entering the foyer, you'll be greeted by the tall 9-ft. ceilings. This home features a split bedroom floor plan for a private master retreat, with the secondary bedroom and den located towards the front of the home. The entry hallway opens to a spacious great room, dining space, and an upgraded kitchen. This area is filled with natural light and opens to a large covered patio that's perfect for summertime barbecues. The upgraded kitchen boasts 42-in. upper cabinets, elegant stainless steel appliances, and a large eat-at counter. The peaceful master suite is located at the rear of the home and includes a huge walk-in closet, enlarged walk-in shower, and an executive-height vanity with dual sinks. ***Please note that pictures shown MAY be a REPRESENTATION of the home and floorplan and NOT the actual home itself--pictures are for INFORMATIONAL PURPOSES ONLY***
This property is not currently displayed as for sale or rent on Zillow. This may be different from what's on other websites or public sources.