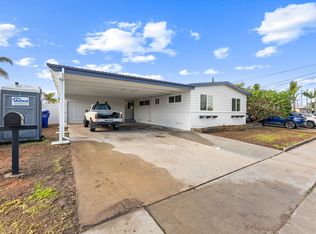
Great Opportunity to own this well cared for and hard to find 4 bedroom, 2 bath home with a family room. The 4th bedroom is opposite of the other 3 bedrooms and could be used as a home office, in-laws, home gym or ?. The upgraded kitchen has hickory cabinets and solid surface countertops, plus newer appliances. Home has the original charming hardwood floors showing in the 3 bedrooms, hallway, living & dining areas. The 4th bedroom and family room have nice looking wood laminate flooring. Both bathrooms have been updated. Other features are dual pane windows, raised panel interior doors, tall baseboards, upgraded service panel, ceiling fans, hand textured walls and ceilings, plus central heating and an air-conditioning unit. Freshly painted interior is a bonus. The home has been re-stucco with foam pop outs that add a stylish look to the property. Great floor plan has that open feeling with a combination of dining and living room area. The extra long and wide driveway is approx. 48' long and 21' wide, which can accommodate some RV's or multiple vehicles for those who don't want to park on the street. Relax in the backyard under the cover patio. There is an additional shed in the backyard for storage. A true pleasure to show this home.
Sold for $1,100,000
$1,100,000
8883 Gowdy Ave, San Diego, CA 92123
4beds
1,744sqft
Single Family Residence
Built in 1958
-- sqft lot
$1,189,400 Zestimate®
$631/sqft
$3,772 Estimated rent
Home value
$1,189,400
$1.13M - $1.26M
$3,772/mo
Zestimate® history
Owner options
List your home for rent
$3,772/mo
Rent Zestimate®
Find your next renter with Zillow Rental Manager. Plus, with online applications, you can quickly screen prospective tenants – for free.
$3,772/mo
Rent Zestimate®
Refinance and save
$6,953/mo
Est. payment
Refinancing to a lower rate could help reduce your monthly payments and save thousands over the life of the loan.
$6,953/mo
Est. payment
Explore your selling options
Work with a Zillow partner agent
Leverage their expertise and Zillow's premium Showcase listings to get your home seen by more buyers.
Get startedList with your own agent
Get your home in front of millions of buyers by listing it on Zillow.
Learn how to do itSell it yourself
Take full control of how buyers see your home on Zillow by listing For Sale by Owner (FSBO).
List your homeWhat's special
Upgraded service panelFreshly painted interiorHickory cabinetsGreat floor planNewer appliancesOriginal hardwood floorsRaised panel interior doors
Zillow last checked:
Listing updated:
Listed by:
Ronald E Dowda DRE #01058659 619-895-1819,
Russ Eskilson Real Estate
Bought with:
Out of Area Agent, DRE #02013017
Out of Area Office
Source: SDMLS,MLS#: 240007247 Originating MLS: SDMLS
Originating MLS: SDMLSFacts & features
Interior
Bedrooms & bathrooms
- Bedrooms: 4
- Bathrooms: 2
- Full bathrooms: 2
Heating
- Forced Air Unit
Cooling
- Central Forced Air
Appliances
- Included: Dishwasher, Disposal, Dryer, Microwave, Refrigerator, Shed(s), Washer, Gas Oven, Gas Range, Counter Top, Gas Cooking, Gas Water Heater
- Laundry: Gas
Features
- Flooring: Laminate, Tile, Wood
- Number of fireplaces: 1
- Fireplace features: FP in Living Room, Wood
Interior area
- Total structure area: 1,744
- Total interior livable area: 1,744 sqft
Property
Parking
- Total spaces: 6
- Parking features: Attached
- Garage spaces: 2
Features
- Levels: 1 Story
- Patio & porch: Covered
- Pool features: N/K
- Fencing: Full
Details
- Parcel number: 4284730600
Construction
Type & style
- Home type: SingleFamily
- Property subtype: Single Family Residence
Materials
- Stucco
- Roof: Composition,Shingle
Condition
- Year built: 1958
Utilities & green energy
- Sewer: Sewer Connected
- Water: Meter on Property
Community & HOA
Community
- Subdivision: SERRA MESA
Location
- Region: San Diego
Financial & listing details
- Price per square foot: $631/sqft
- Tax assessed value: $1,122,000
- Annual tax amount: $14,598
- Date on market: 4/4/2024
- Listing terms: Cash,Conventional,FHA,VA
Price history
| Date | Event | Price |
|---|---|---|
| 4/29/2024 | Sold | $1,100,000+10.6%$631/sqft |
Source:  SDMLS #240007247 Report a problem SDMLS #240007247 Report a problem | ||
| 4/8/2024 | Pending sale | $995,000$571/sqft |
Source: SDMLS #240007247 Report a problem | ||
| 4/5/2024 | Listed for sale | $995,000$571/sqft |
Source: SDMLS #240007247 Report a problem | ||
Public tax history
| Year | Property taxes | Tax assessment |
|---|---|---|
| 2025 | $14,598 +273% | $1,122,000 +247.6% |
| 2024 | $3,914 +2.3% | $322,829 +2% |
| 2023 | $3,825 +2.8% | $316,500 +2% |
| 2022 | $3,722 +0.7% | $310,295 +2% |
| 2021 | $3,695 +1.2% | $304,212 +1% |
| 2020 | $3,650 +2.8% | $301,094 +2% |
| 2019 | $3,550 +6% | $295,191 +2% |
| 2018 | $3,350 +2.5% | $289,404 +2% |
| 2017 | $3,268 +1.7% | $283,730 +2% |
| 2016 | $3,214 +1.5% | $278,168 +1.5% |
| 2015 | $3,166 +1.6% | $273,990 +2% |
| 2014 | $3,115 | $268,624 +0.5% |
| 2013 | -- | $267,411 +2% |
| 2012 | -- | $262,168 +2% |
| 2011 | -- | $257,029 +0.8% |
| 2010 | -- | $255,109 -0.2% |
| 2009 | -- | $255,716 +2% |
| 2008 | -- | $250,703 +2% |
| 2007 | -- | $245,788 +2% |
| 2006 | -- | $240,970 +2% |
| 2005 | -- | $236,246 +2% |
| 2004 | -- | $231,615 +1.9% |
| 2003 | -- | $227,371 +2% |
| 2002 | -- | $222,914 +2% |
| 2001 | -- | $218,544 |
Find assessor info on the county website
Neighborhood: Serra Mesa
Nearby homes
- $954,6004 bd2 ba1.3k sqft8875 Gowdy Ave, San Diego, CA 92123Off Market
- $1,009,1003 bd2 ba1.6k sqft8891 Gowdy Ave, San Diego, CA 92123Off Market
- $992,2003 bd2 ba1.2k sqft2686 Root St, San Diego, CA 92123Off Market
- $1,015,9004 bd2 ba1.3k sqft8878 Armorss Ave, San Diego, CA 92123Off Market
- $1,051,0003 bd2 ba1.7k sqft8868 Armorss Ave, San Diego, CA 92123Off Market
- $913,0003 bd2 ba1.4k sqft8869 Gowdy Ave, San Diego, CA 92123Off Market
- $1,024,9003 bd2 ba1.4k sqft8890 Armorss Ave, San Diego, CA 92123Off Market
- $992,3003 bd2 ba1.2k sqft8860 Armorss Ave, San Diego, CA 92123Off Market
Nearby schools
GreatSchools rating
- 3/10Jones Elementary SchoolGrades: K-5Distance: 0.1 mi
- 5/10Taft Middle SchoolGrades: 6-8Distance: 0.7 mi
- 9/10Kearny Digital Media & Design SchoolGrades: 9-12Distance: 1.2 mi
Get a cash offer in 3 minutes
Find out how much your home could sell for in as little as 3 minutes with a no-obligation cash offer.
Estimated market value
$1,189,400
Get a cash offer in 3 minutes
Find out how much your home could sell for in as little as 3 minutes with a no-obligation cash offer.
Estimated market value
$1,189,400
- California
- San Diego County
- San Diego
- 92123
- Serra Mesa
- 8883 Gowdy Ave
Nearby cities
Nearby neighborhoods
Nearby zip codes
Other San Diego Topics
