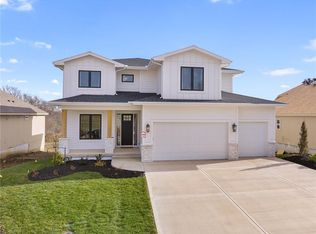
Welcome to this stunning Rev 1.5 Story featuring a custom expanded three car garage, perfect for oversized vehicle or a boat! Nestled on a peaceful street, this home backs onto greenspace adorned with a natural tree line, making it even better than new! As you step inside, you’ll be welcomed by an open-concept floor plan filled with sunlight streaming through large windows. The exquisite details will surely captivate you, featuring crown molding, gleaming hardwood floors, and custom plantation shutters. The breathtaking kitchen showcases an oversized island, custom cabinetry, a gas stovetop, elegant granite countertops, and a walk-in pantry. The dining room boasts a custom built-in buffet and a beautifully crafted wood ceiling feature. The expansive primary suite is a true retreat, complete with a spa-like bathroom that includes a zero-entry shower, double vanity, and a walk-in closet.
On the main level, you'll also find a spacious great room highlighted by a cozy fireplace and floor-to-ceiling stone work. The daylight lower level is ideal for relaxation or entertaining, featuring a generous open rec room with a fireplace, a custom bar, and perfect spots for card games or a pool table. Additionally, there are two large bedrooms and a third full bath, as well as plenty of storage and a safe room. You’ll adore the screened deck, which includes a fireplace and stairs leading down to a custom paver patio complete with a fire pit and bubbling rock fountain. The dreamy backyard offers privacy while providing views of the serene tree line and greenspace. With its extensive landscaping, sprinkler system, and custom lighting, no detail has been overlooked. This home is truly move-in ready - a must-see!
Sold
Zillow last checked:
Listing updated:
Bought with:
Ken Rosberg, 413501459
Prime Development Land Co LLC
Source: Heartland MLS as distributed by MLS GRID,MLS#: 2525538
Price history
| Date | Event | Price |
|---|---|---|
| 3/4/2025 | Sold | -- |
Source:  Heartland MLS as distributed by MLS GRID #2525538 Report a problem Heartland MLS as distributed by MLS GRID #2525538 Report a problem | ||
| 1/24/2025 | Pending sale | $679,000$257/sqft |
Source: Heartland MLS as distributed by MLS GRID #2525538 Report a problem | ||
| 1/11/2025 | Listed for sale | $679,000$257/sqft |
Source: Heartland MLS as distributed by MLS GRID #2525538 Report a problem | ||
| 1/25/2019 | Sold | -- |
Source: Heartland MLS as distributed by MLS GRID #2099201 Report a problem | ||
Get a cash offer in 3 minutes
Find out how much your home could sell for in as little as 3 minutes with a no-obligation cash offer.
Estimated market value
$686,200
