Welcome home to this move-in ready 3-bedroom, 2-bath gem offering space, comfort, and endless possibilities, complete with a two-car garage! Filled with valuable updates and designed for everyday living. This home features a versatile layout, spacious living and dining areas, and a large, fenced backyard ideal for relaxing, entertaining, and making lasting memories. The inviting open-concept living area showcases soaring vaulted ceilings, a cozy fireplace, wet bar, oversized windows that fill the space with natural light. The layout flows seamlessly into the dining area, creating the perfect setting for gatherings and everyday living. The spacious kitchen offers plenty of cabinet and countertop space, a breakfast area, and views of the backyard. Recent improvements include a newer roof, newer HVAC system, newer water heater, new furnace installed in 2023, newer gutters with leaf filters, and utility sheds providing additional storage. Retreat to the oversized owner's suite on the main level, complete with a private en-suite bath featuring a large vanity, tub/shower combination, and walk-in closet. Two generously sized secondary bedrooms and an additional full bath provide plenty of space for family, guests, or a home office. Step outside and enjoy the impressive, covered deck, approximately 3 years old, featuring a ceiling fan and plenty of space for year-round outdoor enjoyment. The deck overlooks the large, fully fenced backyard with double gate access, offering privacy and endless possibilities for pets, play, gardening, or future outdoor enhancements. Conveniently located near shopping, dining, schools, and major highways, this well-maintained home combines comfort, functionality, and appeal. Don't miss your chance to make it yours!
Pending
$219,900
8883 Peppertree Dr, Jonesboro, GA 30238
3beds
1,632sqft
Single Family Residence
Built in 1984
0.34 Acres Lot
$217,700 Zestimate®
$135/sqft
$-- HOA
What's special
Cozy fireplaceTwo-car garageNewer roofViews of the backyardBreakfast areaVersatile layoutWet bar
- 29 days |
- 4,259 |
- 433 |
Likely to sell faster than
Zillow last checked:
Listing updated:
Listed by:
Medina J Kerton 404-272-0428,
Prestige MJ Realty, LLC
Source: GAMLS,MLS#: 10791384
Facts & features
Interior
Bedrooms & bathrooms
- Bedrooms: 3
- Bathrooms: 2
- Full bathrooms: 2
- Main level bathrooms: 2
- Main level bedrooms: 3
Rooms
- Room types: Family Room
Heating
- Central
Cooling
- Central Air
Appliances
- Included: Dishwasher, Oven/Range (Combo)
- Laundry: In Hall
Features
- Double Vanity, Master On Main Level, Vaulted Ceiling(s), Walk-In Closet(s), Wet Bar
- Flooring: Tile, Vinyl
- Basement: None
- Number of fireplaces: 1
Interior area
- Total structure area: 1,632
- Total interior livable area: 1,632 sqft
- Finished area above ground: 1,632
- Finished area below ground: 0
Property
Parking
- Parking features: Attached
- Has attached garage: Yes
Features
- Levels: One
- Stories: 1
Lot
- Size: 0.34 Acres
- Features: Level
Details
- Parcel number: 05247C C017
- Special conditions: As Is,No Disclosure
Construction
Type & style
- Home type: SingleFamily
- Architectural style: Ranch
- Property subtype: Single Family Residence
Materials
- Other, Stone
- Roof: Composition
Condition
- Resale
- New construction: No
- Year built: 1984
Utilities & green energy
- Sewer: Public Sewer
- Water: Public
- Utilities for property: High Speed Internet, Sewer Connected
Community & HOA
Community
- Features: None
- Subdivision: Elon Farm
HOA
- Has HOA: No
- Services included: None
Location
- Region: Jonesboro
Financial & listing details
- Price per square foot: $135/sqft
- Tax assessed value: $261,200
- Annual tax amount: $4,001
- Date on market: 6/23/2026
- Cumulative days on market: 29 days
- Listing agreement: Exclusive Right To Sell
- Listing terms: Cash,Conventional,FHA,VA Loan
Estimated market value
$217,700
$207,000 - $229,000
$1,674/mo
Price history
| Date | Event | Price |
|---|---|---|
| 7/12/2026 | Pending sale | $219,900$135/sqft |
Source:  GAMLS #10791384 Report a problem GAMLS #10791384 Report a problem | ||
| 6/23/2026 | Listed for sale | $219,900-4.4%$135/sqft |
Source: GAMLS #10791384 Report a problem | ||
| 6/9/2026 | Listing removed | -- |
Source:  Auction.com 3 #*APID1402762* Report a problem Auction.com 3 #*APID1402762* Report a problem | ||
| 4/21/2026 | Listed for sale | -- |
Source: Auction.com 3 #*APID1402762* Report a problem | ||
| 12/3/2025 | Listing removed | $230,000$141/sqft |
Source: GAMLS #10593749 Report a problem | ||
| 11/22/2025 | Price change | $230,000-11.4%$141/sqft |
Source: GAMLS #10593749 Report a problem | ||
| 10/19/2025 | Price change | $259,500-0.2%$159/sqft |
Source: GAMLS #10593749 Report a problem | ||
| 10/4/2025 | Price change | $260,000-1.9%$159/sqft |
Source: GAMLS #10593749 Report a problem | ||
| 9/13/2025 | Price change | $265,000-1.9%$162/sqft |
Source: GAMLS #10593749 Report a problem | ||
| 9/2/2025 | Price change | $270,000-2.9%$165/sqft |
Source: GAMLS #10593749 Report a problem | ||
| 8/29/2025 | Listed for sale | $278,000+14.4%$170/sqft |
Source: GAMLS #10593749 Report a problem | ||
| 9/1/2023 | Sold | $243,000-4.7%$149/sqft |
Source:  FMLS GA #7250317 Report a problem FMLS GA #7250317 Report a problem | ||
| 7/29/2023 | Pending sale | $255,000$156/sqft |
Source: GAMLS #10183915 Report a problem | ||
| 7/21/2023 | Listed for sale | $255,000+12.5%$156/sqft |
Source: GAMLS #10183915 Report a problem | ||
| 5/22/2023 | Sold | $226,700+755.4%$139/sqft |
Source: Public Record Report a problem | ||
| 10/21/2011 | Sold | $26,501+0%$16/sqft |
Source: Public Record Report a problem | ||
| 9/12/2011 | Listed for sale | $26,500-78.2%$16/sqft |
Source: isNowListed.com Report a problem | ||
| 5/4/2011 | Sold | $121,402+9%$74/sqft |
Source: Public Record Report a problem | ||
| 7/18/2006 | Sold | $111,400$68/sqft |
Source: Public Record Report a problem | ||
Public tax history
| Year | Property taxes | Tax assessment |
|---|---|---|
| 2025 | $4,001 +5.5% | $104,480 +7.5% |
| 2024 | $3,792 +105.1% | $97,200 +22.7% |
| 2023 | $1,849 -23% | $79,200 +11.3% |
| 2022 | $2,400 +37.7% | $71,160 +31.5% |
| 2021 | $1,743 | $54,120 +22% |
| 2020 | -- | $44,343 -54.9% |
| 2019 | $1,190 | $98,296 +180.3% |
| 2018 | -- | $35,064 +32.2% |
| 2017 | $672 +2.7% | $26,521 +1.7% |
| 2016 | $655 | $26,085 |
| 2015 | $655 +28.6% | -- |
| 2014 | $509 +113.3% | $17,302 |
| 2013 | $239 -43% | -- |
| 2012 | $419 +18.9% | -- |
| 2011 | $352 -0.2% | -- |
| 2010 | $353 -68.8% | -- |
| 2009 | $1,130 +17.2% | -- |
| 2008 | $964 -3.5% | -- |
| 2007 | $998 -0.4% | -- |
| 2006 | $1,002 +6.8% | -- |
| 2005 | $938 +11.6% | -- |
| 2003 | $841 +13.6% | -- |
| 2002 | $741 +5.5% | -- |
| 2001 | $702 +16.4% | -- |
| 2000 | $603 | -- |
Find assessor info on the county website
Monthly payment
Est. payment
Payment breakdown
Explore the cost of this home by adjusting the details. Changes won't be saved.Climate risks
Neighborhood: 30238
Nearby schools
GreatSchools rating
- 3/10Pointe South Elementary SchoolGrades: PK-5Distance: 0.7 mi
- 4/10Pointe South Middle SchoolGrades: 6-8Distance: 0.6 mi
- 3/10Mundy's Mill High SchoolGrades: 9-12Distance: 2.5 mi
Schools provided by the listing agent
- Elementary: Pointe South
- Middle: Pointe South
- High: Mundys Mill
Source: GAMLS. This data may not be complete. We recommend contacting the local school district to confirm school assignments for this home.
- $216,9003 bd2 ba1.8k sqft8891 Peppertree Dr, Jonesboro, GA 30238Off Market
- $234,7003 bd2 ba1.8k sqft808 Darlington Dr, Jonesboro, GA 30238Off Market
- $236,7003 bd2 ba1.5k sqft818 Darlington Dr, Jonesboro, GA 30238Off Market
- $255,0003 bd2 ba1.6k sqft831 Sumter Ct, Jonesboro, GA 30238Sold

- $285,0003 bd2 ba1.5k sqft8903 Peppertree Dr, Jonesboro, GA 30238Sold
- $195,3003 bd2 ba1.4k sqft8880 Peppertree Dr, Jonesboro, GA 30238Off Market
- $181,3003 bd2 ba1.5k sqft8888 Peppertree Dr, Jonesboro, GA 30238Off Market
- $240,8003 bd2 ba1.7k sqft8870 Peppertree Dr, Jonesboro, GA 30238Off Market
A local agent can set up tours, give advice and negotiate with sellers.
Similar homes
- $227,0003 bd2 ba1.2k sqft418 Sir Winston Ct, Jonesboro, GA 30238Active

 MLS ID #10785561, Ben Herring, eXp Realty. GAMLS
 - $244,0003 bd2 ba1.9k sqft528 Raintree Dr, Jonesboro, GA 30238Active
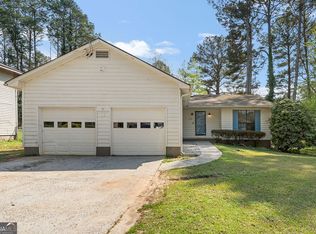 MLS ID #10796640, Danny Servin, SouthSide, REALTORS. GAMLS
 - $200,0003 bd2 ba1.1k sqft1108 Brandon Hill Way, Jonesboro, GA 30238For Sale

 MLS ID #7796157, JANICE OVERBECK, Keller Williams Realty Atl North. FMLS GA
 - $195,0003 bd2 ba1k sqft8998 Hurst Ct, Jonesboro, GA 30238For Sale
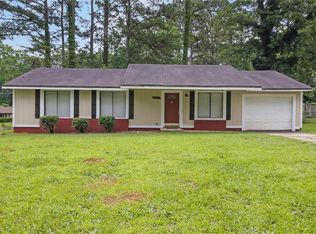 MLS ID #7784002, Judith Eason, All Points Team, LLC. FMLS GA
 - $240,0003 bd2 ba1.4k sqft608 Crestmont Ct, Jonesboro, GA 30238For SaleMLS ID #7767323, Latrece Dash, Sanders RE, LLC. FMLS GA
- $199,9993 bd2 ba1.2k sqft8845 Ashwood Dr, Riverdale, GA 30274For SaleMLS ID #7791683, Adriana Vergara, HomeSmart. FMLS GA
- $209,9003 bd2 ba1k sqft10248 Briarbay Loop, Jonesboro, GA 30238ActiveMLS ID #10672209, Deandra Bryant, Trelora Realty, Inc.. GAMLS
- $195,0003 bd2 ba1k sqft8997 Huntwood Ln, Riverdale, GA 30274For SaleMLS ID #7784126, Judith Eason, All Points Team, LLC. FMLS GA
- $275,0003 bd3 ba2.3k sqft765 Swamp Creek Dr, Jonesboro, GA 30238ActiveMLS ID #10712199, Lane Farmer, Keller Williams Realty Atl. Partners. GAMLS
- $249,9003 bd2 ba1.3k sqft1171 Salisbury Trl, Riverdale, GA 30296For SaleMLS ID #7769862, Jacqueline Shaffer, Offerpad Brokerage, LLC.. FMLS GA
- $259,0003 bd3 ba1.7k sqft8673 Plumtree Dr, Riverdale, GA 30274For SaleMLS ID #7783969, Judith Eason, All Points Team, LLC. FMLS GA
- $229,0003 bd2 ba1.2k sqft212 Brandon Ridge Cir, Stockbridge, GA 30281ActiveMLS ID #10810134, Lane Farmer, Keller Williams Realty Atl. Partners. GAMLS
- $245,0003 bd3 ba1.3k sqft946 Fox Chase Ln, Riverdale, GA 30296ActiveMLS ID #10803982, Tabitha Daniel, SouthOwens Realty. GAMLS
- $214,9003 bd2 ba1.8k sqft3390 Valley Bend Rd, Atlanta, GA 30349ActiveMLS ID #10734037, Mary Askew, Trelora Realty, Inc.. GAMLS
- $267,0004 bd2 ba1.7k sqft8413 Glenwoods Ter, Riverdale, GA 30274For SaleMLS ID #7802223, Phillips and Company Homes, Atlas Real Estate, Inc. FMLS GA
- $285,0005 bd3 ba2.1k sqft8154 Tudor Dr, Jonesboro, GA 30238For SaleMLS ID #7793939, Yuliana Sanchez, Berkshire Hathaway HomeServices Georgia Properties. FMLS GA
- $270,0004 bd2 ba1.3k sqft2190 Freeman Rd, Jonesboro, GA 30236For SaleMLS ID #7791968, Jana Atkins, RE/MAX Town and Country. FMLS GA
- $235,0004 bd2 ba1.9k sqft3808 Shane Ct, Ellenwood, GA 30294For SaleMLS ID #7808074, Tanya Pickens, Opendoor Brokerage, LLC. FMLS GA
- $226,8003 bd2 ba1.6k sqft6675 Leisure Trl, Atlanta, GA 30349For SaleMLS ID #7731479, JANICE OVERBECK, Keller Williams Realty Atl North. FMLS GA
- $214,9003 bd3 ba2.3k sqft120 San Marino Ct, Atlanta, GA 30349Active Under ContractMLS ID #10724682, Deandra Bryant, Trelora Realty, Inc.. GAMLS
