Skip main navigation
Sold for $279,000
  • $279,000

    8883 Redstone Dr, Pinckney, MI 48169

    2beds
    1,446sqft
    Condominium
    Built in 2004
    -- sqft lot
    $283,600 Zestimate®
    $193/sqft
    $2,006 Estimated rent

    Home value

    $283,600

    $258,000 - $312,000

    $2,006/mo

    Zestimate® history
    Loading
    Loading...

    Owner options

    List your home for rent

    $2,006/mo

    Rent Zestimate®

    Find your next renter with Zillow Rental Manager. Plus, with online applications, you can quickly screen prospective tenants – for free.

    Learn more

    $2,006/mo

    Rent Zestimate®

    Refinance and save

    $2,109/mo

    Est. payment

    Refinancing to a lower rate could help reduce your monthly payments and save thousands over the life of the loan.

    See today's rates

    $2,109/mo

    Est. payment

    Explore your selling options

    Work with a Zillow partner agent

    Leverage their expertise and Zillow's premium Showcase listings to get your home seen by more buyers.

    Get started

    List with your own agent

    Get your home in front of millions of buyers by listing it on Zillow.

    Learn how to do it

    Sell it yourself

    Take full control of how buyers see your home on Zillow by listing For Sale by Owner (FSBO).

    List your home

    What's special

    Natural fireplaceNew carpetingBacked up to woodsHard wood floorsQuiet cul-de-sacOpen concept kitchenSpacious kitchen
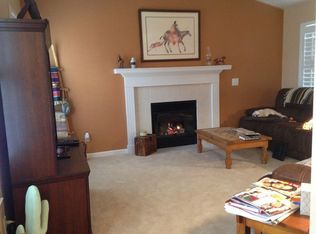
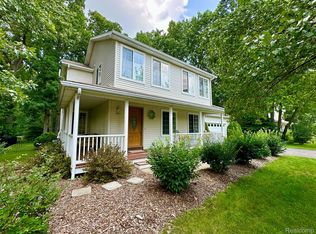
    Opportunities to own in this sought-after area are few and far between—don't let this one go! Located on a quiet cul-de-sac and backed up to woods make this extra special. Greeted by hard wood floors in foyer, hallway, powder room and laundry room. Large spacious kitchen offers new flooring, plenty of cabinet storage, and counterspace to whip up gourmet meals while you company can enjoy being a part of with this open concept kitchen to the dining area. Door wall out to deck for relaxing evenings or a BBQ. Living room with natural fireplace and new carpeting. New carpeting is also on the stairway and bedrooms on the second level. The spacious primary en suite has a private full bathroom and walk in closet. Some new features include: new roof 2024, central air 2024, garage door 2024, clothes dryer 2025 and a sprinkler system. Nature lovers will enjoy the Lakeland trails which run through the beginning of the subdivision with 34 miles of adventure plus the wooded walking trails inside the development. The daylight basement offers so much potential for additional living space with plenty of lighting. Vinyl windows and brick/vinyl siding make this a low maintenance home! Located minutes to US-23, Brighton, Green Oak shopping plaza, restaurants and metro parks. Who could ask for more?

    Zillow last checked:

    Listing updated:

    Listed by:

    Timothy Przysiecki 734-426-6060,

    Lady of the Lakes Real Estate, Inc.

    Bought with:

    Dina E Sabuda, 6501244553

    Sabuda & Associates LLC

    Source: Realcomp II,MLS#: 20251047534MLS Logo

    Facts & features

    Interior

    Bedrooms & bathrooms
    • Bedrooms: 2
    • Bathrooms: 3
    • Full bathrooms: 2
    • 1/2 bathrooms: 1
    Primary bedroom
    • Level: Second
    • Area: 196
    • Dimensions: 14 X 14
    Bedroom
    • Level: Entry
    • Area: 200
    • Dimensions: 20 X 10
    Primary bathroom
    • Level: Second
    • Area: 50
    • Dimensions: 10 X 5
    Other
    • Level: Second
    • Area: 45
    • Dimensions: 9 X 5
    Other
    • Level: Entry
    • Area: 60
    • Dimensions: 12 X 5
    Dining room
    • Level: Entry
    • Area: 99
    • Dimensions: 9 X 11
    Kitchen
    • Level: Entry
    • Area: 130
    • Dimensions: 10 X 13
    Laundry
    • Level: Entry
    • Area: 60
    • Dimensions: 12 X 5
    Living room
    • Level: Entry
    • Area: 300
    • Dimensions: 20 X 15
    Heating
    • Forced Air, Natural Gas
    Cooling
    • Central Air
    Appliances
    • Included: Dishwasher, Disposal, Dryer, Free Standing Refrigerator, Microwave, Range Hood, Washer, Water Softener Owned
    • Laundry: Laundry Room
    Features
    • Entrance Foyer
    • Windows: Egress Windows
    • Basement: Daylight,Full,Unfinished
    • Has fireplace: Yes
    • Fireplace features: Great Room, Wood Burning
    Interior area
    • Total interior livable area: 1,446 sqft
    • Finished area above ground: 1,446

    Property

    Parking
    • Total spaces: 2
    • Parking features: Two Car Garage, Attached, Electricityin Garage, Garage Faces Side
    • Attached garage spaces: 2
    Features
    • Levels: Two
    • Stories: 2
    • Entry location: GroundLevelwSteps
    • Patio & porch: Covered, Deck, Porch
    • Exterior features: Chimney Caps
    • Fencing: Fencingnot Allowed
    Lot
    • Features: Level, Wooded
    Details
    • Parcel number: 1519105002
    • Special conditions: Short Sale No,Standard

    Construction

    Type & style
    • Home type: Condo
    • Architectural style: Colonial
    • Property subtype: Condominium
    Materials
    • Brick, Vinyl Siding
    • Foundation: Basement, Poured, Sump Pump
    • Roof: Asphalt
    Condition
    • New construction: No
    • Year built: 2004

    Utilities & green energy

    • Sewer: Public Sewer
    • Water: Well
    • Utilities for property: Cable Available

    Community & neighborhood

    Location
    • Region: Pinckney
    • Subdivision: HAY CREEK

    HOA & financial

    HOA
    • Has HOA: Yes
    • HOA fee: $385 monthly
    • Services included: Maintenance Grounds
    • Association phone: 407-788-6700

    Other

    Other facts
    • Listing agreement: Exclusive Right To Sell
    • Listing terms: Cash,Conventional,FHA,Va Loan

    Price history

    DateEventPrice
    1/9/2026Sold$279,000-0.4%$193/sqft
    Source: Realcomp II #20251047534 Report a problem
    1/5/2026Pending sale$279,999$194/sqft
    Source: Realcomp II #20251047534 Report a problem
    11/17/2025Price change$279,999-3.4%$194/sqft
    Source: Realcomp II #20251047534 Report a problem
    11/5/2025Price change$289,999-2%$201/sqft
    Source: Realcomp II #20251047534 Report a problem
    11/3/2025Price change$296,000-0.5%$205/sqft
    Source: Realcomp II #20251047534 Report a problem
    10/30/2025Price change$297,500-0.5%$206/sqft
    Source: Realcomp II #20251047534 Report a problem
    10/22/2025Listed for sale$299,000+103.4%$207/sqft
    Source: Realcomp II #20251047534 Report a problem
    7/10/2012Sold$147,000$102/sqft
    Source: Public Record Report a problem

    Public tax history

    YearProperty taxesTax assessment
    2025$2,531 +8.1%$144,010 +3.2%
    2024$2,341 +2.2%$139,580 +10.2%
    2023$2,290 +3.1%$126,710 +12.5%
    2022$2,221 $112,660 +11.5%
    2021-- $101,050 +4.7%
    2020-- $96,510 +4.4%
    2019$3,588 +27.9%$92,480 +6.4%
    2018$2,806 -16.4%$86,890 +2.1%
    2017$3,355 $85,120 +10.1%
    2016$3,355 $77,290 +5.7%
    2014$3,355 +12.3%$73,090 +4.7%
    2012$2,988 $69,820 -4.3%
    2010-- $72,960 -17.7%
    2009-- $88,690 -1.4%
    2008-- $89,960
    2007$905 +17.9%--
    2006$768 -63.5%$99,330 +64%
    2005$2,103 $60,580

    Find assessor info on the county website

    Neighborhood: 48169

    Nearby schools

    GreatSchools rating
    Get a cash offer in 3 minutes
    Find out how much your home could sell for in as little as 3 minutes with a no-obligation cash offer.
    Estimated market value
    $283,600
    Get a cash offer in 3 minutes
    Find out how much your home could sell for in as little as 3 minutes with a no-obligation cash offer.
    Estimated market value
    $283,600