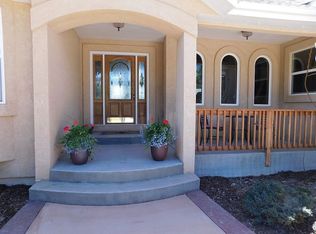
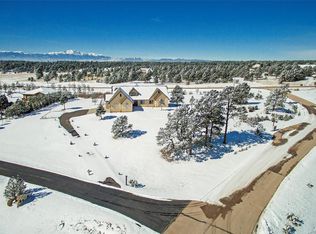
Now with a NEW ROOF scheduled! Want to live in a wooded landscape on one side and expansive, stunning views of Pikes Peak range on the other? Located on the edge of Colorado’s Black Forest, this is a highly desirable location for its serene privacy but minutes to amenities and CO Springs.Hike along the Black Forest Section 16 - 3.9-mile loop trail just minutes away or stroll the private trail within the 50 home (2-5 acre lots) of Forest Gate Subdivision.This 4 BR 6 Ba house has so many everyday amenities to make life comfortable, stylish and practical.Enter into an inviting open floor plan with soaring ceiling of Living Room, Kitchen and Dining room with idyllic mountain views to the west and fireplace. It’s an Outstanding place for entertaining and relaxing. Kitchen boasts tiered granite island with bar, walk-in pantry a surplus of beautiful cabinetry includes a built-in hutch in a complimentary cabinet style adjacent to dining area. Door leads to partially vaulted covered deck extending to primary suite, all-encompassing of mountains, yard, patio with fire pit below. Large main level office for those who work from home.Primary suite with bonus 2 walk-in closets, cozy reading room with fireplace with huge mountain view; 5-piece roomy bathroom suite. Lower level with open family room great for any gaming table, stone fireplace, wet bar with frig, dishwasher, sink make it easy to entertain.Watch the latest blockbuster movies in the home theatre with recliner seats and sofa. Lower level has 3 spacious bedrooms all with ensuite baths, walk in closets. What everyone wants!! Bonus room great for crafts or playroom.Not only is there an attached 3 car spacious garage with workshop area there is an extra 2 car garage with extra bay for yard equipment and bonus carpeted exercise room that has heat/cool for ideal temperature management.All mounted televisions are included (3).Outdoor playground set and basketball hoop top off this turn key ready place to call HOME!
Sold for $1,339,000
$1,339,000
8883 Shipman Ln, Colorado Springs, CO 80908
4beds
4,733sqft
Single Family Residence
Built in 2012
2.51 Acres Lot
$1,296,600 Zestimate®
$283/sqft
$5,625 Estimated rent
Home value
$1,296,600
$1.23M - $1.37M
$5,625/mo
Zestimate® history
Owner options
List your home for rent
$5,625/mo
Rent Zestimate®
Find your next renter with Zillow Rental Manager. Plus, with online applications, you can quickly screen prospective tenants – for free.
$5,625/mo
Rent Zestimate®
Refinance and save
$8,137/mo
Est. payment
Refinancing to a lower rate could help reduce your monthly payments and save thousands over the life of the loan.
$8,137/mo
Est. payment
Explore your selling options
Work with a Zillow partner agent
Leverage their expertise and Zillow's premium Showcase listings to get your home seen by more buyers.
Get startedList with your own agent
Get your home in front of millions of buyers by listing it on Zillow.
Learn how to do itSell it yourself
Take full control of how buyers see your home on Zillow by listing For Sale by Owner (FSBO).
List your homeWhat's special
Stone fireplaceIdyllic mountain viewsOutdoor playground setCovered deckPrimary suiteOpen family roomCozy reading room
Zillow last checked:
Listing updated:
Listed by:
Kevin Wilson 303-884-2665,
Keller Williams Foothills
Bought with:
Edward Behr CRS GRI
The Platinum Group
Source: elevateMLS,MLS#: 1918244
Facts & features
Interior
Bedrooms & bathrooms
- Bedrooms: 4
- Bathrooms: 6
- Full bathrooms: 4
- 1/2 bathrooms: 2
Basement
- Area: 2327
Heating
- Forced Air
Cooling
- Central Air
Appliances
- Included: Dishwasher, Disposal, Double Oven, Dryer, Microwave, Refrigerator, Self Cleaning Oven, Washer
- Laundry: Electric Hook-up, Main Level
Features
- 9Ft + Ceilings, Great Room, Vaulted Ceiling(s), Breakfast Bar, High Speed Internet, Pantry, Wet Bar
- Flooring: Carpet, Tile, Wood Laminate
- Windows: Window Coverings
- Basement: Full,Partially Finished
- Number of fireplaces: 3
- Fireplace features: Basement, Gas, Three
Interior area
- Total structure area: 4,733
- Total interior livable area: 4,733 sqft
- Finished area above ground: 2,406
- Finished area below ground: 2,327
Property
Parking
- Total spaces: 3
- Parking features: Attached, Garage Door Opener, Heated Garage, Oversized, Workshop in Garage, Concrete Driveway
- Attached garage spaces: 3
Features
- Patio & porch: Composite, Covered
- Fencing: None
- Has view: Yes
- View description: Mountain(s)
Lot
- Size: 2.51 Acres
- Features: Hiking Trail, HOA Required $, Front Landscaped
Details
- Additional structures: Other, See Remarks, Workshop
- Parcel number: 5222005003
- Other equipment: Home Theater
Construction
Type & style
- Home type: SingleFamily
- Architectural style: Ranch
- Property subtype: Single Family Residence
Materials
- Stone, Stucco
- Foundation: Walk Out
- Roof: Composite Shingle
Condition
- Pre-Sold
- New construction: No
- Year built: 2012
Details
- Builder name: Elevation Homes
Utilities & green energy
- Water: Well
Community & HOA
Community
- Security: Security System
HOA
- Services included: Covenant Enforcement, Insurance, Other
- HOA fee: $40 annually
Location
- Region: Colorado Springs
Financial & listing details
- Price per square foot: $283/sqft
- Tax assessed value: $1,266,932
- Annual tax amount: $5,784
- Date on market: 5/1/2025
- Listing terms: Cash,Conventional,FHA,Other,VA Loan
Price history
| Date | Event | Price |
|---|---|---|
| 5/23/2025 | Sold | $1,339,000-4%$283/sqft |
Source:  elevateMLS #1918244 Report a problem elevateMLS #1918244 Report a problem | ||
| 5/4/2025 | Pending sale | $1,395,000$295/sqft |
Source:  REcolorado as distributed by MLS GRID #1994650 Report a problem REcolorado as distributed by MLS GRID #1994650 Report a problem | ||
| 5/4/2025 | Contingent | $1,395,000$295/sqft |
Source: elevateMLS #1918244 Report a problem | ||
| 5/1/2025 | Price change | $1,395,000+3.3%$295/sqft |
Source: elevateMLS #1918244 Report a problem | ||
| 4/15/2025 | Pending sale | $1,350,000$285/sqft |
Source: REcolorado as distributed by MLS GRID #1994650 Report a problem | ||
| 4/12/2025 | Listed for sale | $1,350,000+41.8%$285/sqft |
Source: REcolorado as distributed by MLS GRID #1994650 Report a problem | ||
| 6/30/2020 | Sold | $952,000+0.3%$201/sqft |
Source: Public Record Report a problem | ||
| 5/17/2020 | Listed for sale | $949,000+659.2%$201/sqft |
Source: Synergy Realty Group, Inc. #4163934 Report a problem | ||
| 7/11/2011 | Sold | $125,000$26/sqft |
Source: Public Record Report a problem | ||
Public tax history
| Year | Property taxes | Tax assessment |
|---|---|---|
| 2024 | $5,613 +44.3% | $84,880 |
| 2023 | $3,890 -3.3% | $84,880 +49.3% |
| 2022 | $4,023 | $56,850 -2.8% |
| 2021 | -- | $58,480 +14.4% |
| 2020 | $3,563 +4.8% | $51,120 |
| 2019 | $3,400 +22.7% | $51,120 +21% |
| 2018 | $2,770 +0.6% | $42,260 |
| 2017 | $2,754 -0.6% | $42,260 -3.3% |
| 2016 | $2,770 -4.7% | $43,700 |
| 2015 | $2,905 -2.2% | $43,700 |
| 2014 | $2,969 | $43,700 |
| 2013 | -- | -- |
| 2012 | -- | $42,050 |
| 2011 | $3,674 | $42,050 -27.5% |
| 2010 | -- | $58,000 |
| 2009 | -- | $58,000 +34.1% |
| 2008 | -- | $43,240 +5.7% |
| 2006 | -- | $40,920 |
Find assessor info on the county website
Neighborhood: 80908
Nearby homes
- $1,103,4005 bd4 ba4.4k sqft8923 Shipman Ln, Colorado Springs, CO 80908Off Market
- $1,107,6004 bd2 ba2.6k sqft8843 Shipman Ln, Colorado Springs, CO 80908Off Market
- $1,148,3005 bd5 ba5k sqft8803 Shipman Ln, Colorado Springs, CO 80908Off Market
- $1,289,0005 bd3 ba3.4k sqft8884 Shipman Ln, Colorado Springs, CO 80908Off Market
- $1,079,4004 bd3 ba2.4k sqft8963 Shipman Ln, Colorado Springs, CO 80908Off Market
- $1,480,0004 bd4 ba5k sqft11108 Shaugnessy Rd, Colorado Springs, CO 80908Off Market
- $--53 Acres0 Vollmer, Colorado Springs, CO 80908Off Market
- $1,496,2004 bd4 ba4.9k sqft8964 Shipman Ln, Colorado Springs, CO 80908Off Market
Nearby schools
GreatSchools rating
- 6/10Bennett Ranch Elementary SchoolGrades: PK-5Distance: 2.5 mi
- 5/10Falcon Middle SchoolGrades: 6-8Distance: 2.6 mi
- 5/10Falcon High SchoolGrades: 9-12Distance: 4.7 mi
Schools provided by the listing agent
- Elementary: Bennett Ranch
- Middle: Falcon
- High: Falcon
- District: Falcon-49
Source: elevateMLS. This data may not be complete. We recommend contacting the local school district to confirm school assignments for this home.
Get a cash offer in 3 minutes
Find out how much your home could sell for in as little as 3 minutes with a no-obligation cash offer.
Estimated market value
$1,296,600
Get a cash offer in 3 minutes
Find out how much your home could sell for in as little as 3 minutes with a no-obligation cash offer.
Estimated market value
$1,296,600
- Colorado
- El Paso County
- Colorado Springs
- 80908
- 8883 Shipman Ln
Nearby cities
Nearby neighborhoods
- Briargate Real estate
- Central Colorado Springs Real estate
- Cimarron Hills Real estate
- East Colorado Springs Real estate
- Northeast Colorado Springs Real estate
- Northwest Colorado Springs Real estate
- Old Colorado City Real estate
- Powers Real estate
- Southeast Colorado Springs Real estate
- Southwest Colorado Springs Real estate
Nearby zip codes
Other Colorado Springs Topics
- Apartments for Rent in 80908
- Houses for Sale in 80908
- Houses for Rent in 80908
- 80908 Real Estate
- Colorado Springs Condos
- Houses for Sale in Colorado Springs
- Newest Listings in Colorado Springs
- Colorado Springs Home Values
- Colorado Springs Real Estate Agents
- Colorado Springs Refinance
- Colorado Springs Mortgage Rates
