Please do not approach the house. Cute little bungalow on the West side. 3 beds, one bath with basement. Rental house with Tenant and current lease. Buyers agent to verify all information. All room sizes estimated.
For sale
$70,000
8883 Sussex St, Detroit, MI 48228
3beds
1,009sqft
:
Get pre-qualified$631/mo
Single Family Residence
Built in 1942
3,484 Square Feet Lot
$-- Zestimate®
$69/sqft
$-- HOA
What's special
One bath
- 73 days |
- 58 |
- 2 |
Zillow last checked:
Listing updated:
Listed by:
Deborah Schultz 313-320-3001,
3DX Real Estate LLC 888-304-1447
Source: Realcomp II,MLS#: 20261034772
Facts & features
Interior
Bedrooms & bathrooms
- Bedrooms: 3
- Bathrooms: 1
- Full bathrooms: 1
Bedroom
- Level: Entry
- Area: 132
- Dimensions: 11 X 12
Bedroom
- Level: Entry
- Area: 132
- Dimensions: 11 X 12
Bedroom
- Level: Second
- Area: 238
- Dimensions: 14 X 17
Other
- Level: Entry
Dining room
- Level: Entry
- Area: 90
- Dimensions: 10 X 9
Kitchen
- Level: Entry
- Area: 120
- Dimensions: 10 X 12
Living room
- Level: Entry
- Area: 180
- Dimensions: 12 X 15
Heating
- Forced Air, Natural Gas
Features
- Basement: Unfinished
- Has fireplace: No
Interior area
- Total interior livable area: 1,009 sqft
- Finished area above ground: 1,009
Video & virtual tour
Property
Parking
- Parking features: No Garage
Features
- Levels: One
- Stories: 1
- Entry location: GroundLevelwSteps
- Pool features: None
Lot
- Size: 3,484 Square Feet
- Dimensions: 35 x 105
Details
- Parcel number: W22I047050S
- Special conditions: Short Sale No,Standard
Construction
Type & style
- Home type: SingleFamily
- Architectural style: Bungalow
- Property subtype: Single Family Residence
Materials
- Brick, Vinyl Siding
- Foundation: Basement, Block
Condition
- New construction: No
- Year built: 1942
Utilities & green energy
- Sewer: Public Sewer
- Water: Public
Community & HOA
Community
- Subdivision: FRISCHKORNS W CHICAGO BLVD ALSO P12
HOA
- Has HOA: No
Location
- Region: Detroit
Financial & listing details
- Price per square foot: $69/sqft
- Tax assessed value: $22,700
- Annual tax amount: $260
- Date on market: 5/27/2026
- Cumulative days on market: 73 days
- Listing agreement: Exclusive Right To Sell
- Listing terms: Cash
Estimated market value
Not available
Estimated sales range
Not available
$1,277/mo
Price history
| Date | Event | Price |
|---|---|---|
| 5/27/2026 | Listed for sale | $70,000-27.1%$69/sqft |
Source:  Realcomp II #20261034772 Report a problem Realcomp II #20261034772 Report a problem | ||
| 7/12/2007 | Sold | $96,000+20%$95/sqft |
Source: Public Record Report a problem | ||
| 2/26/2004 | Sold | $80,000$79/sqft |
Source: Public Record Report a problem | ||
Public tax history
| Year | Property taxes | Tax assessment |
|---|---|---|
| 2025 | -- | $19,000 +18% |
| 2024 | -- | $16,100 +23.8% |
| 2023 | -- | $13,000 +4% |
| 2022 | -- | $12,500 +0.8% |
| 2021 | -- | $12,400 |
| 2020 | $1,448 +48.1% | $12,400 +17% |
| 2019 | $978 | $10,600 -1.9% |
| 2018 | $978 | $10,800 -1.8% |
| 2017 | -- | $11,000 +69.2% |
| 2016 | $2,136 | $6,500 |
| 2015 | $2,136 +10.4% | $6,500 -66.4% |
| 2013 | $1,935 -9.4% | $19,351 -30.2% |
| 2010 | $2,136 | $27,727 -12% |
| 2009 | -- | $31,508 -13.5% |
| 2008 | -- | $36,426 |
| 2007 | -- | $36,426 +5.5% |
| 2005 | $422 | $34,527 +3% |
| 2004 | -- | $33,521 +40.3% |
| 2001 | $1,990 | $23,900 |
Find assessor info on the county website
Monthly payment
Est. payment
Payment breakdown
Explore the cost of this home by adjusting the details. Changes won't be saved.Climate risks
Neighborhood: Plymouth-Hubbell
Nearby schools
GreatSchools rating
- 3/10Mackenzie Elementary-Middle SchoolGrades: PK-8Distance: 1.8 mi
- 3/10Cody High SchoolGrades: 9-12Distance: 1.3 mi
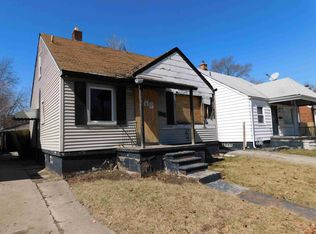
- $3,4003 bd1 ba960 sqft8891 Sussex St, Detroit, MI 48228Off Market
- $18,800-- bd1 ba830 sqft8877 Sussex St, Detroit, MI 48228Off Market
- $57,5003 bd2 ba964 sqft8919 Sussex St, Detroit, MI 48228Sold

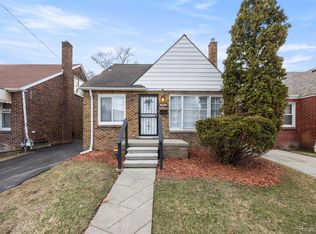
- $118,0003 bd1 ba1k sqft8871 Sussex St, Detroit, MI 48228Sold
- $23,800-- bd1 ba960 sqft8895 Sussex St, Detroit, MI 48228Off Market
- $47,6002 bd1 ba893 sqft8876 Whitcomb St, Detroit, MI 48228Off Market
- $21,4002 bd1 ba864 sqft8905 Sussex St, Detroit, MI 48228Off Market
- $47,000-- bd1 ba1k sqft8861 Sussex St, Detroit, MI 48228Off Market
A local agent can set up tours, give advice and negotiate with sellers.
Similar homes
- $74,9003 bd1 ba768 sqft6386 Evergreen Ave, Detroit, MI 48228For Sale

 MLS ID #20261056886, Qassim Al-Omairi, ARG Realty. Realcomp II
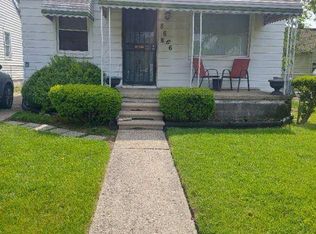
 - $62,0003 bd1 ba950 sqft8666 Patton St, Detroit, MI 48228For Sale
 MLS ID #20261039697, Arnoldo Vetencourt, Imagine Home Realty. Realcomp II
 - $75,0003 bd1 ba908 sqft10071 Vaughan St, Detroit, MI 48228For Sale
 MLS ID #20261046269, Andreina Mendoza-Herrera, RE/MAX Leading Edge. Realcomp II
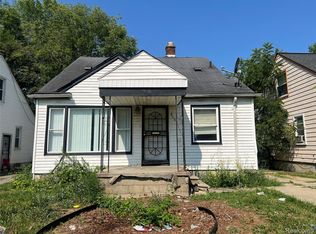
 - $55,0003 bd1 ba1.1k sqft8457 Patton St, Detroit, MI 48228For Sale
 MLS ID #20261059919, Sandra E Johnson, Archer Real Estate. Realcomp II
 - $69,9003 bd1 ba1k sqft12940 Rutherford St, Detroit, MI 48227For Sale
 MLS ID #50201234, Salvatore Delisi, Select RE Prof - James Ray & Associates. MiRealSource
 - $75,0003 bd-- ba866 sqft6121 Plainview Ave, Detroit, MI 48228For Sale
 MLS ID #26010039, Kristian Freiwald, Domus Realty. MichRIC
 - $70,0004 bd1 ba1.4k sqft10325 Crocuslawn St, Detroit, MI 48204For SaleMLS ID #20261053708, Angie Sierra, REMAX City Centre. Realcomp II
- $85,0003 bd1 ba835 sqft9352 Hartwell St, Detroit, MI 48228For SaleMLS ID #25032298, Kristian Freiwald, Domus Realty. MichRIC
- $79,9903 bd1 ba1k sqft13619 Penrod St, Detroit, MI 48223For SaleMLS ID #20261055611, Sonny Kaushik, Ikon Property Group. Realcomp II
- $69,9003 bd1 ba863 sqft14815 Stansbury St, Detroit, MI 48227For SaleMLS ID #26007298, Kristian Freiwald, Domus Realty. MichRIC
- $75,0003 bd1 ba1.1k sqft14466 Robson St, Detroit, MI 48227For SaleMLS ID #20261026582, Jennifer Hemstrom, Thrive Realty Company. Realcomp II
- $65,0003 bd1 ba1.2k sqft17667 Patton St, Detroit, MI 48219For SaleMLS ID #20261059934, Michael J Krausman, Luxury Living Real Estate. Realcomp II
- $75,0003 bd1 ba1.3k sqft5545 Pacific St, Detroit, MI 48204For SaleMLS ID #26031034, Nancy Brooks, 3DX Real Estate, LLC. MichRIC
- $65,0003 bd1 ba1.2k sqft8833 Manor St, Detroit, MI 48204For SaleMLS ID #20250017940, Benjamin Ness, Clyde Realty LLC. Realcomp II
- $80,0004 bd1 ba980 sqft15871 Tracey St, Detroit, MI 48227For SaleMLS ID #20261044881, Bashar G Nijem, Realtyflo Inc. Realcomp II
- $77,0003 bd1 ba1.4k sqft15390 Littlefield St, Detroit, MI 48227For SaleMLS ID #20261020810, Benjamin Ness, Clyde Realty LLC. Realcomp II
- $65,0004 bd1 ba1k sqft7714 Holmes St, Detroit, MI 48210For SaleMLS ID #11835300, Anthonee Motley, CAC Asset Solutions. My State MLS
- $72,5003 bd1 ba1.3k sqft3345 Doris St, Detroit, MI 48238For SaleMLS ID #25046523, Kristian Freiwald, Domus Realty. MichRIC
- $89,9002 bd2 ba728 sqft6375 Rutland St, Detroit, MI 48228For SaleMLS ID #26032574, Ehsan Ouza, Network Realty LLC. MichRIC
- $79,0004 bd1 ba1.2k sqft8869 Manor St, Detroit, MI 48204For SaleMLS ID #20250032483, Roland C Walker III, KW Grosse Pointe. Realcomp II
