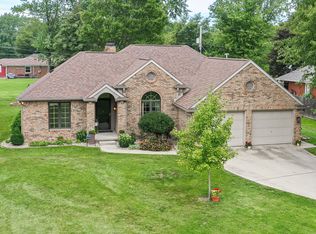
All-Brick Ranch with Modern Comforts and Nostalgic Charm This move-in-ready all-brick ranch offers the perfect blend of cozy charm and modern upgrades, ideal for peaceful country-style living just minutes from town. The updated kitchen will wow you with ample cabinet and countertop space for all your cooking needs. Bright, spacious Living and Dining areas create a welcoming spot to entertain, while the cozy gas fireplace keeps you warm during chilly months. The Full Bathroom has been updated with new flooring, heated mirrors, and fresh trim, creating a spa-like feel. A state-of-the-art water filtration system with reverse osmosis and dual-stage filters provides clean water throughout the home. The encapsulated crawlspace, complete with a vapor barrier and dehumidifier, improves energy efficiency and peace of mind. Essential appliances-washer, dryer, stove, refrigerator, and microwave-are included. Outside, a new privacy fence with dual gate access ensures security and convenience-over seven tons of river rock landscaping offer low-maintenance, year-round beauty. A backyard recreation area with crushed marble is perfect for a fire pit or gatherings, while lush plantings, wildflowers, and 250+ bulbs promise beautiful blooms every season. Two raised garden beds are ready for planting. The oversized two-car garage has updated lighting for hobbies or projects, and a 12x12 outbuilding provides extra storage for tools and equipment. Nestled in a peaceful area with no HOA, this home offers quiet living close to everyday essentials. Just 30 minutes from Noblesville and Anderson, it combines rural tranquility with easy access to shopping, dining, and entertainment. This charming ranch is a true gem, combining classic style with modern updates in a location that balances comfort and convenience. Don't miss the chance to make it yours!
Sold
$252,000
8883 W Hilltop Ln, Elwood, IN 46036
3beds
1,568sqft
Residential, Single Family Residence
Built in 1959
0.53 Acres Lot
$266,300 Zestimate®
$161/sqft
$1,624 Estimated rent
Home value
$266,300
$226,000 - $314,000
$1,624/mo
Zestimate® history
Owner options
List your home for rent
$1,624/mo
Rent Zestimate®
Find your next renter with Zillow Rental Manager. Plus, with online applications, you can quickly screen prospective tenants – for free.
$1,624/mo
Rent Zestimate®
Refinance and save
$1,548/mo
Est. payment
Refinancing to a lower rate could help reduce your monthly payments and save thousands over the life of the loan.
$1,548/mo
Est. payment
Explore your selling options
Work with a Zillow partner agent
Leverage their expertise and Zillow's premium Showcase listings to get your home seen by more buyers.
Get startedList with your own agent
Get your home in front of millions of buyers by listing it on Zillow.
Learn how to do itSell it yourself
Take full control of how buyers see your home on Zillow by listing For Sale by Owner (FSBO).
List your homeWhat's special
All-brick ranchModern upgradesGas fireplaceNew privacy fenceCozy charmHeated mirrorsRaised garden beds
Zillow last checked:
Listing updated:
Listed by:
Kevin Majeski 317-537-7115,
Carpenter, REALTORS®
Bought with:
Marty Dulworth
RE/MAX Real Estate Solutions
Source: MIBOR as distributed by MLS GRID,MLS#: 22048824
Facts & features
Interior
Bedrooms & bathrooms
- Bedrooms: 3
- Bathrooms: 2
- Full bathrooms: 1
- 1/2 bathrooms: 1
- Main level bathrooms: 2
- Main level bedrooms: 3
Primary bedroom
- Level: Main
- Area: 154 Square Feet
- Dimensions: 14x11
Bedroom 2
- Level: Main
- Area: 132 Square Feet
- Dimensions: 12x11
Bedroom 3
- Level: Main
- Area: 132 Square Feet
- Dimensions: 12x11
Dining room
- Level: Main
- Area: 105 Square Feet
- Dimensions: 7 x 15
Great room
- Level: Main
- Area: 285 Square Feet
- Dimensions: 19x15
Kitchen
- Level: Main
- Area: 132 Square Feet
- Dimensions: 12x11
Heating
- Forced Air
Cooling
- Central Air
Appliances
- Included: Dishwasher, Electric Water Heater, MicroHood, Electric Oven, Refrigerator, Water Heater
Features
- Attic Access, Hardwood Floors
- Flooring: Hardwood
- Has basement: No
- Attic: Access Only
- Number of fireplaces: 1
- Fireplace features: Great Room, Wood Burning
Interior area
- Total structure area: 1,568
- Total interior livable area: 1,568 sqft
Property
Parking
- Total spaces: 2
- Parking features: Attached
- Attached garage spaces: 2
Features
- Levels: One
- Stories: 1
- Patio & porch: Patio, Covered
Lot
- Size: 0.53 Acres
- Features: Corner Lot, Rural - Subdivision, Mature Trees
Details
- Additional structures: Barn Mini
- Parcel number: 480422300048000026
- Special conditions: None
- Horse amenities: None
Construction
Type & style
- Home type: SingleFamily
- Architectural style: Ranch
- Property subtype: Residential, Single Family Residence
Materials
- Brick, Wood Siding
- Foundation: Block
Condition
- Updated/Remodeled
- New construction: No
- Year built: 1959
Utilities & green energy
- Water: Private
Community & HOA
Community
- Subdivision: No Subdivision
HOA
- Has HOA: No
Location
- Region: Elwood
Financial & listing details
- Price per square foot: $161/sqft
- Tax assessed value: $175,500
- Annual tax amount: $1,612
- Date on market: 7/4/2025
- Cumulative days on market: 21 days
Price history
| Date | Event | Price |
|---|---|---|
| 8/28/2025 | Sold | $252,000-1.8%$161/sqft |
Source:  MIBOR as distributed by MLS GRID #22048824 Report a problem MIBOR as distributed by MLS GRID #22048824 Report a problem | ||
| 7/27/2025 | Pending sale | $256,500 |
Source:  IRMLS #202527789 Report a problem IRMLS #202527789 Report a problem | ||
| 7/24/2025 | Listed for sale | $256,500$164/sqft |
Source: MIBOR as distributed by MLS GRID #22048824 Report a problem | ||
| 7/22/2025 | Pending sale | $256,500 |
Source: IRMLS #202527789 Report a problem | ||
| 7/4/2025 | Listed for sale | $256,500$164/sqft |
Source: MIBOR as distributed by MLS GRID #22048824 Report a problem | ||
| 6/17/2025 | Listing removed | -- |
Source: Owner Report a problem | ||
| 5/31/2025 | Listed for sale | $256,500+19.3%$164/sqft |
Source: Owner Report a problem | ||
| 2/24/2023 | Sold | $215,000$137/sqft |
Source: MIBOR as distributed by MLS GRID #21903606 Report a problem | ||
| 2/2/2023 | Pending sale | $215,000$137/sqft |
Source: MIBOR as distributed by MLS GRID #21903606 Report a problem | ||
| 1/31/2023 | Listed for sale | $215,000$137/sqft |
Source: MIBOR as distributed by MLS GRID #21903606 Report a problem | ||
Public tax history
| Year | Property taxes | Tax assessment |
|---|---|---|
| 2025 | $1,611 +60.3% | $175,500 +2.8% |
| 2024 | $1,005 +109% | $170,800 +44.6% |
| 2023 | $481 +2% | $118,100 -3.4% |
| 2022 | $471 +2% | $122,200 +7.8% |
| 2021 | $462 +2% | $113,400 +7.3% |
| 2020 | $453 -2.9% | $105,700 |
| 2019 | $466 +2% | $105,700 +6.6% |
| 2018 | $457 -22.3% | $99,200 +1.1% |
| 2017 | $588 +3.8% | $98,100 -9.2% |
| 2016 | $567 -55.7% | $108,000 -21.5% |
| 2014 | $1,280 +8.5% | $137,500 -0.1% |
| 2013 | $1,180 +20.2% | $137,600 +2.5% |
| 2012 | $982 | $134,200 +0.3% |
| 2011 | -- | $133,800 +2% |
| 2010 | $748 +2.8% | $131,200 -1.7% |
| 2009 | $727 | $133,500 +24.4% |
| 2006 | -- | $107,300 -10.1% |
| 2005 | -- | $119,300 |
Find assessor info on the county website
Neighborhood: 46036
Nearby homes
- $300,0003 bd2 ba2k sqft10191 N Meadow Wood Ln, Elwood, IN 46036Sold
- $700-- bd-- ba-- sqftN Meadow Wood Ln, Elwood, IN 46036Off Market
- $400-- bd-- ba-- sqftN Meadow Wood Ln, Elwood, IN 46036Off Market
- $328,8004 bd2 ba2.7k sqft8882 W Hilltop Ln, Elwood, IN 46036Off Market
- $217,7003 bd1 ba1.6k sqft10224 N Meadow Wood Ln, Elwood, IN 46036Off Market
- $245,4004 bd2 ba1.8k sqft8918 W Hilltop Ln, Elwood, IN 46036Off Market
- $139,2002 bd1 ba1k sqft8918 W Hilltop Ln, Elwood, IN 46036Off Market
- $12,900-- bd-- ba-- sqft8918 W Hilltop Ln, Elwood, IN 46036Off Market
Nearby schools
GreatSchools rating
- NAElwood Elementary SchoolGrades: PK-2Distance: 2.4 mi
- 4/10Elwood Junior-Senior High SchoolGrades: 7-12Distance: 2.7 mi
- 4/10Elwood Intermediate SchoolGrades: 3-6Distance: 2.8 mi
Schools provided by the listing agent
- Elementary: Elwood Elementary School
- High: Elwood Jr-Sr High School
Source: MIBOR as distributed by MLS GRID. This data may not be complete. We recommend contacting the local school district to confirm school assignments for this home.


Get pre-qualified for a loan
At Zillow Home Loans, we can pre-qualify you in as little as 5 minutes with no impact to your credit score.An equal housing lender. NMLS #10287.
- Indiana
- Madison County
- Elwood
- 46036
- 8883 W Hilltop Ln
Nearby cities
Nearby zip codes
Other Elwood Topics
