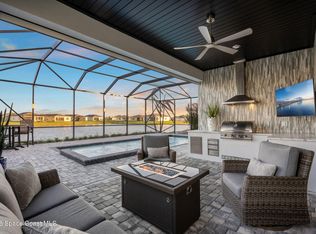
Waterfront residence. Nearly brand-new construction, built in late September 2022. Light and bright floor plan with 4 bedrooms. Three of the 4 bedrooms are FULL SUITES. Extra ½ bath for your guests is a HUGE plus. This home is highly updated with only the finest materials textures and tones. Neutral colors throughout mean all your furniture and furnishings are guaranteed to be a perfect fit. Quality updates and upgrades such as impact windows and doors throughout the home. Quartz countertops, expensive backsplash, 42'' staggered cabinets and quiet close drawers. Impressive 8' doors and an impact-leaded glass front entry door. Ceramic wood look tile is consistently installed throughout the entire home. Crown molding gives this home a high-end feel. **CONTINUED Back lanai is private as it does not face the neighbor's lanai and offers amazing waterfront nature vistas. Active termite bond in place as preventative maintenance. Bridgewater Clubhouse is second to none with it comes to luxury and leading an active lifestyle. You are sure to enjoy the amazing waterfall pool, jacuzzi, spacious outdoor patios, sports courts & a beautiful ballroom, a comfy lounge, exercise facilities & activity rooms plus billiards. Located only 20 minutes to the beaches, 55 minutes to Disney property and only 1 minute from the interstate, this community is centrally located, and commutes all over Florida are a breeze. Well-qualified buyers are invited to call today for your private tour.
Sold for $590,000
$590,000
8884 Alister Dr, Melbourne, FL 32940
4beds
2,399sqft
Single Family Residence
Built in 2022
7,405 Square Feet Lot
$617,800 Zestimate®
$246/sqft
$3,819 Estimated rent
Home value
$617,800
$587,000 - $649,000
$3,819/mo
Zestimate® history
Owner options
List your home for rent
$3,819/mo
Rent Zestimate®
Find your next renter with Zillow Rental Manager. Plus, with online applications, you can quickly screen prospective tenants – for free.
$3,819/mo
Rent Zestimate®
Refinance and save
$4,123/mo
Est. payment
Refinancing to a lower rate could help reduce your monthly payments and save thousands over the life of the loan.
$4,123/mo
Est. payment
Explore your selling options
Work with a Zillow partner agent
Leverage their expertise and Zillow's premium Showcase listings to get your home seen by more buyers.
Get startedList with your own agent
Get your home in front of millions of buyers by listing it on Zillow.
Learn how to do itSell it yourself
Take full control of how buyers see your home on Zillow by listing For Sale by Owner (FSBO).
List your homeWhat's special
Active termite bondSpacious outdoor patiosBeautiful ballroomEpoxy garage flooringQuiet close drawersCrown moldingExpensive backsplash
Zillow last checked:
Listing updated:
Listed by:
Carl Guettler 321-355-9365,
Guettler Realty Group
Bought with:
Rachael Renee Hull, 3481574
Dalton Wade, Inc.
Source: Space Coast AOR,MLS#: 981859
Facts & features
Interior
Bedrooms & bathrooms
- Bedrooms: 4
- Bathrooms: 4
- Full bathrooms: 3
- 1/2 bathrooms: 1
Heating
- Central, Electric
Cooling
- Central Air, Electric
Appliances
- Included: Dishwasher, Disposal, Dryer, Electric Range, Electric Water Heater, Microwave, Refrigerator, Washer
Features
- Ceiling Fan(s), Guest Suite, His and Hers Closets, Kitchen Island, Pantry, Primary Bathroom - Tub with Shower, Primary Bathroom -Tub with Separate Shower, Primary Downstairs, Walk-In Closet(s)
- Flooring: Tile
- Has fireplace: No
Interior area
- Total structure area: 2,861
- Total interior livable area: 2,399 sqft
Property
Parking
- Total spaces: 2
- Parking features: Attached, Garage Door Opener, Other
- Attached garage spaces: 2
Features
- Levels: One
- Patio & porch: Porch
- Has view: Yes
- View description: Lake, Pond, Water
- Has water view: Yes
- Water view: Lake,Pond,Water
- Waterfront features: Lake Front, Pond
Lot
- Size: 7,405 Square Feet
- Features: Other
Details
- Additional parcels included: 3024063
- Parcel number: 263628Xt0000a.00011.00
- Special conditions: Standard
Construction
Type & style
- Home type: SingleFamily
- Property subtype: Single Family Residence
Materials
- Block, Concrete, Stucco
- Roof: Shingle
Condition
- New construction: No
- Year built: 2022
Utilities & green energy
- Sewer: Public Sewer
- Water: Public
- Utilities for property: Cable Available, Electricity Connected, Natural Gas Connected, Water Available, Other
Community & HOA
Community
- Security: Gated with Guard, Security Gate
- Senior community: Yes
- Subdivision: Bridgewater at Viera
HOA
- Has HOA: Yes
- Amenities included: Clubhouse, Fitness Center, Jogging Path, Maintenance Grounds, Management - Full Time, Management - Off Site, Pool, Shuffleboard Court, Tennis Court(s)
- HOA fee: $230 annually
- HOA name: Christopher Parkhurst ex 2
- HOA phone: 321-799-6100
- Second HOA fee: $417 monthly
Location
- Region: Melbourne
Financial & listing details
- Price per square foot: $246/sqft
- Tax assessed value: $438,880
- Annual tax amount: $6,348
- Date on market: 12/6/2023
- Listing terms: Cash,Conventional,VA Loan
- Road surface type: Asphalt
Price history
| Date | Event | Price |
|---|---|---|
| 2/12/2024 | Sold | $590,000-5.6%$246/sqft |
Source: Space Coast AOR #981859 Report a problem | ||
| 1/12/2024 | Pending sale | $624,900$260/sqft |
Source: Space Coast AOR #981859 Report a problem | ||
| 12/14/2023 | Price change | $624,900-3.9%$260/sqft |
Source: Space Coast AOR #981859 Report a problem | ||
| 12/6/2023 | Listed for sale | $650,000+23.1%$271/sqft |
Source: Space Coast AOR #981859 Report a problem | ||
| 10/26/2022 | Sold | $528,000+4.2%$220/sqft |
Source: Public Record Report a problem | ||
| 2/9/2022 | Listing removed | -- |
Source: WCI Communities Report a problem | ||
| 2/2/2022 | Price change | $506,665+5.2%$211/sqft |
Source: WCI Communities Report a problem | ||
| 1/26/2022 | Listed for sale | $481,665+30.4%$201/sqft |
Source: WCI Communities Report a problem | ||
| 12/31/2019 | Listing removed | $369,355$154/sqft |
Source: WCI Communities Report a problem | ||
| 11/27/2019 | Price change | $369,355+2.8%$154/sqft |
Source: WCI Communities Report a problem | ||
| 11/22/2019 | Listed for sale | $359,355$150/sqft |
Source: WCI Communities Report a problem | ||
Public tax history
| Year | Property taxes | Tax assessment |
|---|---|---|
| 2025 | $6,348 +619.3% | $438,880 +8.5% |
| 2024 | $883 +0.1% | $404,630 +3% |
| 2023 | $882 +14.4% | $392,850 +627.5% |
| 2022 | $771 +177.4% | $54,000 +395.4% |
| 2021 | $278 | $10,900 |
Find assessor info on the county website
Neighborhood: 32940
Nearby homes
- $561,600-- bd-- ba2.1k sqft8874 Alister Dr, Melbourne, FL 32940Off Market
- $537,5003 bd3 ba2k sqft8894 Alister Dr, Melbourne, FL 32940Off Market

- $600,0003 bd3 ba2k sqft8864 Alister Dr, Melbourne, FL 32940Sold

- $699,9003 bd3 ba2.1k sqft8904 Alister Dr, Melbourne, FL 32940For Sale
- $610,0004 bd4 ba2.3k sqft8854 Alister Dr, Melbourne, FL 32940Sold
- $558,000-- bd-- ba2.3k sqft8914 Alister Dr, Melbourne, FL 32940Off Market
- $503,700-- bd-- ba2k sqft8883 Alister Dr, Melbourne, FL 32940Off Market
- $597,700-- bd-- ba2.3k sqft8873 Alister Dr, Melbourne, FL 32940Off Market
Nearby schools
GreatSchools rating
- 10/10Viera Elementary SchoolGrades: PK-6Distance: 1.3 mi
- 7/10Viera Middle SchoolGrades: 7-8Distance: 4.2 mi
- 7/10Viera High SchoolGrades: PK,9-12Distance: 4 mi
Schools provided by the listing agent
- Middle: Johnson
- High: Viera
Source: Space Coast AOR. This data may not be complete. We recommend contacting the local school district to confirm school assignments for this home.
Get a cash offer in 3 minutes
Find out how much your home could sell for in as little as 3 minutes with a no-obligation cash offer.
Estimated market value
$617,800
Get a cash offer in 3 minutes
Find out how much your home could sell for in as little as 3 minutes with a no-obligation cash offer.
Estimated market value
$617,800
- Florida
- Brevard County
- Rockledge
- 32940
- 8884 Alister Dr
Nearby cities
Nearby neighborhoods
Nearby zip codes
Other Rockledge Topics
