Presenting the home you have been waiting for--a well maintained 4br, 3. 5 bath on cul de sac in coveted West Riding! Imagine the convenience to Corinth shops and restaurants and all that Meadowbrook Park and Franklin Park offer-pickleball, playgrounds, walking trails, plus easy access to Briarwood Elementary school.
This popular floorplan has 2 bedrooms on the main floor including an updated primary suite with a walk in closet. Three bedrooms have walk in closets!. The kitchen is light, white and opens to the vaulted family room. This home offers so much flexibility with several options for a home office. An easy maintenance, oversized trex/composite deck awaits you off the family room and overlooks a fully fenced back yard. Main floor laundry room includes pantry shelving.
Relax with all big ticket items replaced: windows, the roof with a 50 year shingle, the driveway. The new HVAC system was installed 9 months ago!
Shawnee Mission East High School and so close to several beautiful parks and shopping provides a top choice Prairie Village lifestyle.
Sold
Price Unknown
8884 Cedar Dr, Prairie Village, KS 66207
4beds
2,418sqft
Single Family Residence
Built in 1974
0.34 Acres Lot
$700,100 Zestimate®
$--/sqft
$4,483 Estimated rent
Home value
$700,100
$651,000 - $756,000
$4,483/mo
Zestimate® history
Owner options
List your home for rent
$4,483/mo
Rent Zestimate®
Find your next renter with Zillow Rental Manager. Plus, with online applications, you can quickly screen prospective tenants – for free.
$4,483/mo
Rent Zestimate®
Refinance and save
Refinancing to a lower rate could help reduce your monthly payments and save thousands over the life of the loan.
Explore your selling options
Work with a Zillow partner agent
Leverage their expertise and Zillow's premium Showcase listings to get your home seen by more buyers.
Get startedList with your own agent
Get your home in front of millions of buyers by listing it on Zillow.
Learn how to do itSell it yourself
Take full control of how buyers see your home on Zillow by listing For Sale by Owner (FSBO).
List your homeWhat's special
Cul de sacMain floor laundry roomVaulted family roomUpdated primary suiteWalk in closets
Zillow last checked:
Listing updated:
Listed by:
Dee Dee Cooper 913-579-3850,
ReeceNichols -The Village
Bought with:
Scott Galvin, SP00042722
KW KANSAS CITY METRO
Source: Heartland MLS as distributed by MLS GRID,MLS#: 2531088
Facts & features
Interior
Bedrooms & bathrooms
- Bedrooms: 4
- Bathrooms: 4
- Full bathrooms: 3
- 1/2 bathrooms: 1
Primary bedroom
- Features: Ceiling Fan(s)
- Level: First
- Dimensions: 17 x 12
Bedroom 1
- Features: Carpet
- Level: First
- Dimensions: 12 x 10
Bedroom 2
- Features: Walk-In Closet(s)
- Level: Second
- Dimensions: 15 x 11
Bedroom 3
- Features: Walk-In Closet(s)
- Level: Second
- Dimensions: 12 x 11
Primary bathroom
- Features: Walk-In Closet(s)
- Level: First
- Dimensions: 13 x 6
Bathroom 1
- Features: Ceramic Tiles
- Level: First
- Dimensions: 7 x 3
Bathroom 2
- Features: Shower Over Tub
- Level: First
- Dimensions: 7 x 5
Dining room
- Features: All Carpet
- Level: First
- Dimensions: 15 x 14
Family room
- Level: First
- Dimensions: 19 x 14
Kitchen
- Features: Granite Counters
- Level: First
- Dimensions: 18 x 13
Laundry
- Level: First
- Dimensions: 9 x 6
Office
- Features: Carpet
- Level: First
- Dimensions: 12 x 11
Other
- Features: Carpet
- Level: Second
- Dimensions: 13 x 5
Heating
- Natural Gas
Cooling
- Electric
Appliances
- Included: Cooktop, Dishwasher, Disposal, Double Oven, Exhaust Fan, Stainless Steel Appliance(s)
- Laundry: Main Level, Off The Kitchen
Features
- Ceiling Fan(s), Pantry, Vaulted Ceiling(s), Walk-In Closet(s)
- Flooring: Carpet, Tile, Wood
- Windows: Thermal Windows
- Basement: Concrete,Full,Interior Entry
- Number of fireplaces: 1
- Fireplace features: Family Room, Gas, Gas Starter
Interior area
- Total structure area: 2,418
- Total interior livable area: 2,418 sqft
- Finished area above ground: 2,418
Property
Parking
- Total spaces: 2
- Parking features: Attached, Garage Faces Side
- Attached garage spaces: 2
Features
- Patio & porch: Deck
- Fencing: Wood
Lot
- Size: 0.34 Acres
- Features: Cul-De-Sac, Level
Details
- Additional structures: Shed(s)
- Parcel number: OP810000040018
Construction
Type & style
- Home type: SingleFamily
- Architectural style: Traditional
- Property subtype: Single Family Residence
Materials
- Frame
- Roof: Composition
Condition
- Year built: 1974
Utilities & green energy
- Sewer: Public Sewer
- Water: Public
Community & HOA
Community
- Subdivision: West Riding
HOA
- Has HOA: Yes
- HOA name: West Riding
Location
- Region: Prairie Village
Financial & listing details
- Tax assessed value: $610,500
- Annual tax amount: $7,595
- Date on market: 2/20/2025
- Listing terms: Cash,Conventional
- Ownership: Estate/Trust
- Road surface type: Paved
Price history
| Date | Event | Price |
|---|---|---|
| 4/1/2025 | Sold | -- |
Source:  Heartland MLS as distributed by MLS GRID #2531088 Report a problem Heartland MLS as distributed by MLS GRID #2531088 Report a problem | ||
| 2/22/2025 | Pending sale | $615,000$254/sqft |
Source: Heartland MLS as distributed by MLS GRID #2531088 Report a problem | ||
| 2/20/2025 | Listed for sale | $615,000$254/sqft |
Source: Heartland MLS as distributed by MLS GRID #2531088 Report a problem | ||
Public tax history
| Year | Property taxes | Tax assessment |
|---|---|---|
| 2025 | $8,106 +6.7% | $70,207 +7.7% |
| 2024 | $7,595 +2.4% | $65,170 +3.3% |
| 2023 | $7,416 +19.1% | $63,112 +19.8% |
| 2022 | $6,229 | $52,681 +7.8% |
| 2021 | -- | $48,875 +12.7% |
| 2020 | $5,475 | $43,355 +6.9% |
| 2019 | -- | $40,572 +1.1% |
| 2018 | -- | $40,123 +14.8% |
| 2017 | $4,542 +12.7% | $34,960 +15.2% |
| 2016 | $4,031 +6.2% | $30,360 +5.3% |
| 2015 | $3,797 +4.9% | $28,819 +1.6% |
| 2013 | $3,619 +0.4% | $28,359 -3.1% |
| 2012 | $3,604 -12.2% | $29,279 -5% |
| 2010 | $4,104 +3.6% | $30,832 |
| 2009 | $3,963 +3.2% | $30,832 |
| 2008 | $3,839 +6.8% | $30,832 +3% |
| 2007 | $3,596 +9.7% | $29,935 |
| 2006 | $3,277 | $29,935 +2.6% |
| 2005 | -- | $29,176 |
Find assessor info on the county website
Neighborhood: West Riding
Nearby homes
- $--3 bd3 ba2.2k sqft8870 Cedar Dr, Prairie Village, KS 66207Sold

- $836,1004 bd2 ba2.6k sqft8959 Juniper St, Prairie Village, KS 66207Off Market
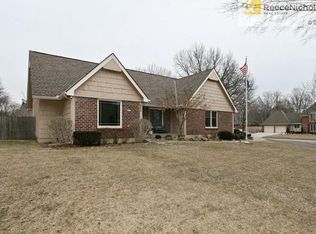
- $699,1004 bd2 ba2.3k sqft8937 Juniper St, Prairie Village, KS 66207Off Market
- $693,8004 bd2 ba2.5k sqft4996 Somerset Dr, Prairie Village, KS 66207Off Market
- $645,8003 bd2 ba2.3k sqft8856 Cedar Dr, Prairie Village, KS 66207Off Market
- $1,105,9005 bd4 ba3.6k sqft8902 Cedar Dr, Prairie Village, KS 66207Off Market
- $733,7005 bd3 ba1.9k sqft8915 Juniper St, Prairie Village, KS 66207Off Market
- $836,4004 bd3 ba2.6k sqft8861 Cedar Dr, Prairie Village, KS 66207Off Market
Nearby schools
GreatSchools rating
- 8/10Briarwood Elementary SchoolGrades: PK-6Distance: 0.5 mi
- 9/10Indian Hills Middle SchoolGrades: 7-8Distance: 3.3 mi
- 8/10Shawnee Mission East High SchoolGrades: 9-12Distance: 1.8 mi
Schools provided by the listing agent
- Elementary: Briarwood
- Middle: Indian Hills
- High: SM East
Source: Heartland MLS as distributed by MLS GRID. This data may not be complete. We recommend contacting the local school district to confirm school assignments for this home.
Get a cash offer in 3 minutes
Find out how much your home could sell for in as little as 3 minutes with a no-obligation cash offer.
Estimated market value
$700,100
Get a cash offer in 3 minutes
Find out how much your home could sell for in as little as 3 minutes with a no-obligation cash offer.
Estimated market value
$700,100
- Kansas
- Johnson County
- Prairie Village
- 66207
- West Riding
- 8884 Cedar Dr
