This impressive two-story home sits on a generous 2.5-acre lot in the coveted Steeplechase community, offering space, privacy, and comfort, all while being conveniently close to I-25. Step into a main living area that instantly feels grand, featuring soaring ceilings, a wall of windows letting in all that Colorado sunshine, and top-quality finishes throughout. The kitchen makes meal prep a pleasure and entertaining effortless, equipped with stainless steel appliances and an expansive island bar that's perfect for simple meals or quick conversations. The adjacent dining room provides a formal space for occasions and family gatherings. Cozy up by the fireplace in the family room that offers a comfortable space to unwind. Just off the foyer, a dedicated office delivers a focused setting for work or study. The upper level is all about restful spaces and smart layout. Four bedrooms offer room to spread out, including a vaulted primary suite with a luxurious 5-piece ensuite bath and walk-in closet. A 2nd bedroom also features its own ensuite, ideal for guests or extra privacy. Downstairs is where the fun happens, featuring a rec area complete with a large projector screen and a wet bar, a casual hub with surround sound system perfect for movie nights. Two more bedrooms offer extra space for guests, hobbies, or anything you need. An unfinished portion of the basement gives you even more flexibility to expand your living space. Step out onto your patio and take in the wide-open views of your fenced acreage. The land is approved for an additional outbuilding, providing flexibility for future projects. Meanwhile, a 3-car garage stands ready to accommodate vehicles, tools, and equipment. Don't miss out on this move-in ready property that checks all the boxes!
Sold for $1,081,000
$1,081,000
8884 Longs Peak Cir, Windsor, CO 80550
6beds
4,795sqft
Single Family Residence
Built in 2001
2.5 Acres Lot
$1,075,000 Zestimate®
$225/sqft
$5,124 Estimated rent
Home value
$1,075,000
$1.02M - $1.13M
$5,124/mo
Zestimate® history
Owner options
List your home for rent
$5,124/mo
Rent Zestimate®
Find your next renter with Zillow Rental Manager. Plus, with online applications, you can quickly screen prospective tenants – for free.
$5,124/mo
Rent Zestimate®
Refinance and save
$7,250/mo
Est. payment
Refinancing to a lower rate could help reduce your monthly payments and save thousands over the life of the loan.
$7,250/mo
Est. payment
Explore your selling options
Work with a Zillow partner agent
Leverage their expertise and Zillow's premium Showcase listings to get your home seen by more buyers.
Get startedList with your own agent
Get your home in front of millions of buyers by listing it on Zillow.
Learn how to do itSell it yourself
Take full control of how buyers see your home on Zillow by listing For Sale by Owner (FSBO).
List your homeWhat's special
Zillow last checked:
Listing updated:
Listed by:
Rob Kittle 970-218-9200,
Kittle Real Estate
Bought with:
Amy Collins, 100078351
Realty One Group Fourpoints
Source: IRES as distributed by MLS GRID,MLS#: 1040838
Facts & features
Interior
Bedrooms & bathrooms
- Bedrooms: 6
- Bathrooms: 5
- Full bathrooms: 3
- 3/4 bathrooms: 1
- 1/2 bathrooms: 1
- Main level bathrooms: 1
Rooms
- Room types: Loft, Media Room
Primary bedroom
- Description: Carpet
- Features: 5 Piece Primary Bath
- Level: Upper
- Area: 272 Square Feet
- Dimensions: 17 x 16
Bedroom 2
- Description: Carpet
- Level: Upper
- Area: 225 Square Feet
- Dimensions: 15 x 15
Bedroom 3
- Description: Carpet
- Level: Upper
- Area: 208 Square Feet
- Dimensions: 13 x 16
Bedroom 4
- Description: Carpet
- Level: Upper
- Area: 224 Square Feet
- Dimensions: 16 x 14
Bedroom 5
- Description: Carpet
- Level: Basement
- Area: 143 Square Feet
- Dimensions: 13 x 11
Bedroom 6
- Description: Carpet
- Level: Basement
- Area: 121 Square Feet
- Dimensions: 11 x 11
Dining room
- Description: Hardwood
- Level: Main
- Area: 132 Square Feet
- Dimensions: 12 x 11
Family room
- Description: Carpet
- Level: Main
- Area: 378 Square Feet
- Dimensions: 18 x 21
Kitchen
- Description: Hardwood
- Level: Main
- Area: 255 Square Feet
- Dimensions: 15 x 17
Laundry
- Description: Hardwood
- Level: Main
- Area: 84 Square Feet
- Dimensions: 7 x 12
Living room
- Description: Carpet
- Level: Main
- Area: 320 Square Feet
- Dimensions: 20 x 16
Recreation room
- Description: Carpet
- Level: Basement
- Area: 374 Square Feet
- Dimensions: 17 x 22
Study
- Description: Carpet
- Level: Main
- Area: 210 Square Feet
- Dimensions: 15 x 14
Heating
- Forced Air, Space Heater
Cooling
- Central Air, Ceiling Fan(s)
Appliances
- Included: Electric Range, Gas Range, Dishwasher, Refrigerator, Microwave, Disposal
- Laundry: Washer/Dryer Hookup
Features
- Eat-in Kitchen, Separate Dining Room, Cathedral Ceiling(s), Pantry, Walk-In Closet(s), Wet Bar, Kitchen Island
- Windows: Skylight(s), Window Coverings, Storm Window(s)
- Basement: Partially Finished
Interior area
- Total structure area: 3,132
- Total interior livable area: 4,795 sqft
- Finished area above ground: 3,132
Property
Parking
- Total spaces: 3
- Parking features: Garage - Attached
- Attached garage spaces: 3
- Details: Attached
Features
- Levels: Two
- Stories: 2
- Patio & porch: Patio
- Exterior features: Sprinkler System
- Fencing: Fenced
Lot
- Size: 2.5 Acres
- Features: Level, City Limits
Details
- Additional structures: Storage
- Parcel number: R1594653
- Zoning: ER
- Special conditions: Private Owner
Construction
Type & style
- Home type: SingleFamily
- Architectural style: Contemporary
- Property subtype: Single Family Residence
Materials
- Frame, Wood Siding
- Roof: Composition
Condition
- New construction: No
- Year built: 2001
Utilities & green energy
- Electric: PV REA
- Gas: Xcel Energy
- Sewer: Septic Tank
- Water: District
- Utilities for property: Natural Gas Available, Electricity Available
Green energy
- Energy efficient items: Windows
Community & HOA
Community
- Security: Fire Alarm
- Subdivision: Steeplechase, Ranch At Highland Meadows
HOA
- Has HOA: Yes
- HOA fee: $650 annually
- HOA name: Steeplechase Community
- HOA phone: 303-420-4433
Location
- Region: Windsor
Financial & listing details
- Price per square foot: $225/sqft
- Tax assessed value: $983,700
- Annual tax amount: $5,824
- Date on market: 8/6/2025
- Listing terms: Cash,Conventional,VA Loan
- Exclusions: Personal Property
- Electric utility on property: Yes
- Road surface type: Asphalt
Price history
| Date | Event | Price |
|---|---|---|
| 9/11/2025 | Sold | $1,081,000-0.7%$225/sqft |
Source:  IRES as distributed by MLS GRID #1040838 Report a problem IRES as distributed by MLS GRID #1040838 Report a problem | ||
| 8/11/2025 | Pending sale | $1,089,000$227/sqft |
Source:  REcolorado as distributed by MLS GRID #IR1040838 Report a problem REcolorado as distributed by MLS GRID #IR1040838 Report a problem | ||
| 8/8/2025 | Listed for sale | $1,089,000+87.8%$227/sqft |
Source: IRES as distributed by MLS GRID #1040838 Report a problem | ||
| 8/19/2016 | Sold | $579,900+56.7%$121/sqft |
Source: IRES as distributed by MLS GRID #796693 Report a problem | ||
| 11/3/2008 | Sold | $370,000-11.9%$77/sqft |
Source: Public Record Report a problem | ||
| 8/16/2008 | Price change | $419,900-4.5%$88/sqft |
Source: Century 21 #555120 Report a problem | ||
| 7/13/2008 | Price change | $439,900+4.8%$92/sqft |
Source: Century 21 #555120 Report a problem | ||
| 7/1/2008 | Price change | $419,900-10.6%$88/sqft |
Source: Century 21 #555120 Report a problem | ||
| 3/29/2008 | Price change | $469,900-4.1%$98/sqft |
Source: Homes & Land #555120 Report a problem | ||
| 3/27/2008 | Price change | $490,000+4.3%$102/sqft |
Source: Homes & Land #555120 Report a problem | ||
| 3/26/2008 | Price change | $469,900-4.1%$98/sqft |
Source: Homes & Land #555120 Report a problem | ||
| 2/6/2008 | Price change | $490,000-6.8%$102/sqft |
Source: Homes & Land #555120 Report a problem | ||
| 2/3/2008 | Price change | $525,900+7.3%$110/sqft |
Source: Homes & Land #555120 Report a problem | ||
| 2/2/2008 | Listed for sale | $490,000+11.4%$102/sqft |
Source: Homes & Land #555120 Report a problem | ||
| 7/2/2004 | Sold | $440,000+10%$92/sqft |
Source: Public Record Report a problem | ||
| 5/28/2002 | Sold | $400,000$83/sqft |
Source: Public Record Report a problem | ||
Public tax history
| Year | Property taxes | Tax assessment |
|---|---|---|
| 2025 | $6,017 +3.3% | $61,481 -8.3% |
| 2024 | $5,824 +25.3% | $67,074 -1% |
| 2023 | $4,650 -2.4% | $67,725 +33.7% |
| 2022 | $4,765 +7.2% | $50,659 -2.8% |
| 2021 | $4,445 +1.5% | $52,116 +7.3% |
| 2020 | $4,380 +5.1% | $48,563 -0.7% |
| 2019 | $4,169 | $48,902 +10.1% |
| 2018 | $4,169 | $44,431 |
| 2017 | $4,169 +13.7% | $44,431 +1% |
| 2016 | $3,667 -0.7% | $43,987 +0% |
| 2015 | $3,693 +16.8% | $43,980 +21% |
| 2014 | $3,163 | $36,350 +8% |
| 2013 | -- | $33,660 +2.6% |
| 2012 | -- | $32,820 |
| 2011 | -- | $32,820 -15.1% |
| 2010 | -- | $38,670 |
| 2009 | -- | $38,670 +1.5% |
| 2008 | -- | $38,100 |
| 2007 | -- | $38,100 +5.5% |
| 2006 | -- | $36,130 |
| 2005 | -- | $36,130 +12.8% |
| 2004 | -- | $32,020 +132.9% |
| 2002 | -- | $13,750 -5.4% |
| 2001 | -- | $14,530 |
Find assessor info on the county website
Neighborhood: 80550
Nearby homes
- $1,129,9005 bd3 ba3.5k sqft8882 Longs Peak Cir, Windsor, CO 80550Off Market
- $1,111,5005 bd3 ba5.6k sqft8886 Longs Peak Cir, Windsor, CO 80550Off Market
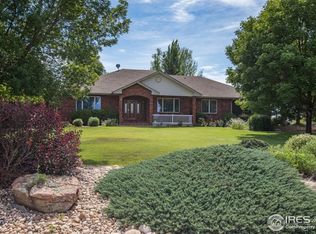
- $1,143,4003 bd2 ba2.9k sqft4726 Shavano Dr, Windsor, CO 80550Off Market
- $1,164,1004 bd4 ba5.2k sqft8888 Longs Peak Cir, Windsor, CO 80550Off Market
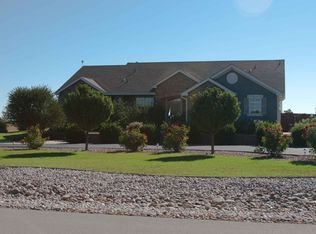
- $1,175,0004 bd4 ba5.1k sqft8880 Longs Peak Cir, Windsor, CO 80550Sold
- $1,075,1004 bd3 ba5.6k sqft4742 Shavano Dr, Windsor, CO 80550Off Market
- $1,200,0005 bd5 ba5.1k sqft8881 Longs Peak Cir, Windsor, CO 80550Sold
- $1,039,5004 bd3 ba4.5k sqft8891 Longs Peak Cir, Windsor, CO 80550Sold
Nearby schools
GreatSchools rating
- 5/10Riverview PK-8Grades: PK-8Distance: 4.1 mi
- 7/10Mountain View High SchoolGrades: 9-12Distance: 5 mi
Schools provided by the listing agent
- Elementary: Riverview PK-8
- Middle: Riverview PK-8
- High: Mountain View
Source: IRES as distributed by MLS GRID. This data may not be complete. We recommend contacting the local school district to confirm school assignments for this home.
Get a cash offer in 3 minutes
Find out how much your home could sell for in as little as 3 minutes with a no-obligation cash offer.
Estimated market value
$1,075,000
Get a cash offer in 3 minutes
Find out how much your home could sell for in as little as 3 minutes with a no-obligation cash offer.
Estimated market value
$1,075,000
- Colorado
- Larimer County
- Windsor
- 80550
- 8884 Longs Peak Cir
Nearby cities
Nearby zip codes
Other Windsor Topics
