Skip main navigation
Sold
  • $500,000

    8884 Meadows Pointe Dr, Allendale, MI 49401

    5beds
    2,420sqft
    Single Family Residence
    Built in 2017
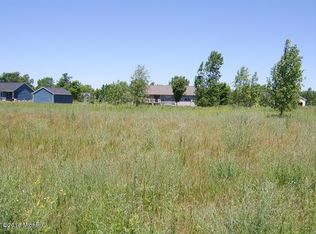
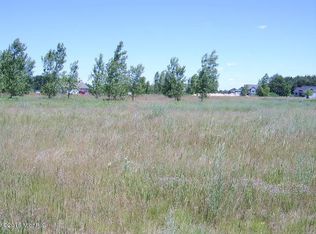
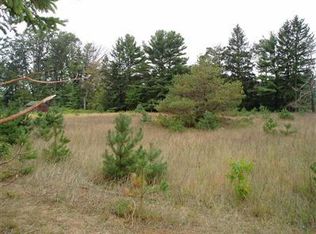
    0.9 Acres Lot
    $553,100 Zestimate®
    $207/sqft
    $2,664 Estimated rent

    Home value

    $553,100

    $525,000 - $581,000

    $2,664/mo

    Zestimate® history
    Loading
    Loading...

    Owner options

    List your home for rent

    $2,664/mo

    Rent Zestimate®

    Find your next renter with Zillow Rental Manager. Plus, with online applications, you can quickly screen prospective tenants – for free.

    Learn more

    $2,664/mo

    Rent Zestimate®

    Refinance and save

    $3,402/mo

    Est. payment

    Refinancing to a lower rate could help reduce your monthly payments and save thousands over the life of the loan.

    See today's rates

    $3,402/mo

    Est. payment

    Explore your selling options

    Work with a Zillow partner agent

    Leverage their expertise and Zillow's premium Showcase listings to get your home seen by more buyers.

    Get started

    List with your own agent

    Get your home in front of millions of buyers by listing it on Zillow.

    Learn how to do it

    Sell it yourself

    Take full control of how buyers see your home on Zillow by listing For Sale by Owner (FSBO).

    List your home

    What's special

    Large family roomLarge islandBeautiful neutral paint tonesOpen concept floor planBeautiful barn doorLarge soaking tubStunning white cabinetry
    Welcome to 8884 Meadows Pointe Dr, Allendale! This beautiful 5 bedroom, 3 full bath ranch style home is located in the beautiful neighborhood of Meadows Pointe and is situated on almost 1 acre, offering the opportunity to add an outbuilding! Upon entering the home you are welcomed by beautiful neutral paint tones and luxury vinyl plank flooring throughout the entire main level! The kitchen offers stunning white cabinetry, exposed shelving, stainless steel appliances and a large island, perfect for entertaining your guests! The kitchen flows effortlessly into the dining and living area with the open concept floor plan! Township will allow a 2,550 square foot detached outbuilding. Seller is a licensed agent in the state of Michigan. Also on the main level is an expansive primary suite that features a beautiful barn door and an attached ensuite with a double vanity and large soaking tub along with a stand up shower! The main level features 2 additional bedrooms and a second full bathroom! Heading to the fully finished lower level you will find a large family room with plenty of natural lighting! Also showcased on the lower level are 2 bedrooms and a third full bathroom! Call today to schedule your private showing! Seller is a licensed real estate agent in the state of Michigan.

    Zillow last checked:

    Listing updated:

    Listed by:

    Brian David Klingel 231-206-3513,

    Coldwell Banker Woodland Schmidt Grand Haven

    Bought with:

    Brian David Klingel, 6501319991

    Coldwell Banker Woodland Schmidt Grand Haven

    Source: MichRIC,MLS#: 24008754MLS Logo

    Facts & features

    Interior

    Bedrooms & bathrooms
    • Bedrooms: 5
    • Bathrooms: 3
    • Full bathrooms: 3
    • Main level bedrooms: 3
    Primary bedroom
    • Level: Main
    • Area: 168
    • Dimensions: 14.00 x 12.00
    Bedroom 2
    • Level: Main
    • Area: 120
    • Dimensions: 10.00 x 12.00
    Bedroom 3
    • Level: Main
    • Area: 120
    • Dimensions: 10.00 x 12.00
    Bedroom 4
    • Level: Lower
    • Area: 180
    • Dimensions: 12.00 x 15.00
    Bedroom 5
    • Level: Lower
    • Area: 156
    • Dimensions: 12.00 x 13.00
    Primary bathroom
    • Level: Main
    • Area: 70
    • Dimensions: 7.00 x 10.00
    Bathroom 2
    • Level: Main
    • Area: 56
    • Dimensions: 7.00 x 8.00
    Bathroom 3
    • Level: Lower
    • Area: 66
    • Dimensions: 11.00 x 6.00
    Dining area
    • Level: Main
    • Area: 160
    • Dimensions: 10.00 x 16.00
    Family room
    • Level: Lower
    • Area: 510
    • Dimensions: 34.00 x 15.00
    Kitchen
    • Level: Main
    • Area: 208
    • Dimensions: 13.00 x 16.00
    Living room
    • Level: Main
    • Area: 266
    • Dimensions: 19.00 x 14.00
    Heating
    • Forced Air
    Cooling
    • Central Air
    Appliances
    • Included: Humidifier, Dishwasher, Disposal, Dryer, Microwave, Oven, Range, Refrigerator, Washer, Water Softener Owned
    • Laundry: Lower Level
    Features
    • Ceiling Fan(s), Center Island, Eat-in Kitchen, Pantry
    • Flooring: Carpet, Laminate, Vinyl, Wood
    • Windows: Low-Emissivity Windows, Screens, Insulated Windows, Window Treatments
    • Basement: Daylight,Full
    • Has fireplace: No
    Interior area
    • Total structure area: 1,440
    • Total interior livable area: 2,420 sqft
    • Finished area below ground: 0

    Property

    Parking
    • Total spaces: 2
    • Parking features: Attached, Garage Door Opener
    • Garage spaces: 2
    Features
    • Stories: 1
    Lot
    • Size: 0.90 Acres
    • Dimensions: 81 x 195 x 192 x 91 x 241
    • Features: Level, Site Condo, Cul-De-Sac, Ground Cover, Shrubs/Hedges
    Details
    • Parcel number: 700919262016

    Construction

    Type & style
    • Home type: SingleFamily
    • Architectural style: Ranch
    • Property subtype: Single Family Residence
    Materials
    • Stone, Vinyl Siding
    • Roof: Composition
    Condition
    • New construction: No
    • Year built: 2017

    Utilities & green energy

    • Sewer: Septic Tank, Storm Sewer
    • Water: Well
    • Utilities for property: Phone Available, Natural Gas Available, Electricity Available, Cable Available, Natural Gas Connected, Cable Connected

    Community & neighborhood

    Location
    • Region: Allendale

    HOA & financial

    HOA
    • Has HOA: Yes
    • HOA fee: $340 annually
    • Amenities included: Trail(s)
    • Services included: Other
    • Association phone: 616-502-7291

    Other

    Other facts
    • Listing terms: Cash,FHA,VA Loan,USDA Loan,Conventional
    • Road surface type: Paved

    Price history

    DateEventPrice
    3/19/2024Sold$500,000-4.8%$207/sqft
    Source: MichRIC #24008754 Report a problem
    2/25/2024Pending sale$525,000$217/sqft
    Source: MichRIC #24008754 Report a problem
    2/22/2024Listed for sale$525,000+178.5%$217/sqft
    Source: MichRIC #24008754 Report a problem
    11/30/2017Sold$188,500+454.4%$78/sqft
    Source: Public Record Report a problem
    4/3/2017Sold$34,000$14/sqft
    Source: Public Record Report a problem

    Public tax history

    YearProperty taxesTax assessment
    2025$4,690 +4.8%$213,400 +48.1%
    2024$4,476 +4.2%$144,097 +5%
    2023$4,297 +697.7%$137,236
    2022$539 --
    2021-- --
    2020-- $108,310 +4.3%
    2018$3,308 +829.8%$103,800 +510.6%
    2017$356 $17,000 +10.4%
    2016$356 $15,400 +10%
    2015$356 $14,000
    2014-- $14,000
    2013-- $14,000 -20%
    2012-- $17,500 -22.2%
    2009-- $22,500
    2008-- $22,500

    Find assessor info on the county website

    Neighborhood: 49401

    Nearby schools

    GreatSchools rating
    Get a cash offer in 3 minutes
    Find out how much your home could sell for in as little as 3 minutes with a no-obligation cash offer.
    Estimated market value
    $553,100
    Get a cash offer in 3 minutes
    Find out how much your home could sell for in as little as 3 minutes with a no-obligation cash offer.
    Estimated market value
    $553,100