STEP INTO YOUR NEW HOME WHERE LUXURY MEETS WATERFRONT LIVING. ONE OF ONLY EIGHT HOMES OVER LOOKING THE ST LUCIE WATERWAY IN MARINA COMMUNITY, LOCKS LANDING. UNIQUE 3/3/3.5+ POOL HOME OFFERS PICTURESQUE WATERWAY VIEWS AND LOCATED ON PRESERVE. THE LEXINGTON MODEL OFFERS AN OPEN SPLIT FLOORPLAN WITH QUARTZ AND GRANITE COUNTERS, SOFT CLOSE CABINETS, PLANK TILE FLOORING. SS APPLIANCES, NEW IN 2024-NEW ROOF, POOL PUMP, SPRINKLER PUMP, CUSTOM WALK IN CLOSET, AND PLANTATION SHUTTERS. NEWER APPLIANCES INCLUDE STOVE, REFRIGERATOR. AND DISHWASHER. SOLAR HEATED SPA AND LAP POOL RESURFACED IN 2020. 250 GAL FULL HOME BACKUP GENERATOR. COMMUNITY DOCK, BOAT RAMP, TREED WALKING TRAIL, AND PICNIC AREA .JUST STEPS FROM YOUR BACK YARD. MINUTES FROM I-95/TURNPIKE, PRATT WHITNEY RD AND TOP RATED GOLF COURSES OVERSIZED 3.5 CAR GARAGE HAS CLIMATE CONTROL ON 1.5 SIDE WITH REAR DOUBLE DOOR ACCESS. IN GARAGE IS ACTIVE INVISIBLE FENCE MONITORING, PLENTY OF ADDITIONAL STORAGE SHELVING AND ATTIC SPACE HAS STANDING SPACE AND 3/4 PLYWOOD FLOORING. LISTING AGENT IS RELATED TO SELLER.
Sold for $910,000
$910,000
8884 SW Fishermans Wharf Drive, Stuart, FL 34997
3beds
2,359sqft
Single Family Residence
Built in 1999
0.37 Acres Lot
$901,000 Zestimate®
$386/sqft
$5,141 Estimated rent
Home value
$901,000
$802,000 - $1.02M
$5,141/mo
Zestimate® history
Owner options
List your home for rent
$5,141/mo
Rent Zestimate®
Find your next renter with Zillow Rental Manager. Plus, with online applications, you can quickly screen prospective tenants – for free.
$5,141/mo
Rent Zestimate®
Refinance and save
$6,226/mo
Est. payment
Refinancing to a lower rate could help reduce your monthly payments and save thousands over the life of the loan.
$6,226/mo
Est. payment
Explore your selling options
Work with a Zillow partner agent
Leverage their expertise and Zillow's premium Showcase listings to get your home seen by more buyers.
Get startedList with your own agent
Get your home in front of millions of buyers by listing it on Zillow.
Learn how to do itSell it yourself
Take full control of how buyers see your home on Zillow by listing For Sale by Owner (FSBO).
List your homeWhat's special
Zillow last checked:
Listing updated:
Listed by:
Heather Allyson Hicks 561-385-4196,
Century 21 All Professional
Bought with:
Natasha Mueller, 3282998
Illustrated Properties LLC (Jupiter)
Source: BeachesMLS,MLS#: R11061957 Originating MLS: BeachesMLS
Originating MLS: BeachesMLSFacts & features
Interior
Bedrooms & bathrooms
- Bedrooms: 3
- Bathrooms: 3
- Full bathrooms: 3
- Main level bathrooms: 3
- Main level bedrooms: 3
Primary bedroom
- Level: Main
- Area: 208
- Dimensions: 16 X 13
Primary bedroom
- Level: Main
- Area: 208
- Dimensions: 16 X 13
Bedroom 2
- Level: Main
- Area: 144
- Dimensions: 12 X 12
Bedroom 2
- Level: Main
- Area: 144
- Dimensions: 12 X 12
Bedroom 3
- Level: Main
- Area: 144
- Dimensions: 12 X 12
Bedroom 3
- Level: Main
- Area: 144
- Dimensions: 12 X 12
Dining room
- Level: Main
- Area: 144
- Dimensions: 12 X 12
Dining room
- Level: Main
- Area: 144
- Dimensions: 12 X 12
Family room
- Level: Main
- Area: 304
- Dimensions: 19 X 16
Family room
- Level: Main
- Area: 304
- Dimensions: 19 X 16
Kitchen
- Level: Main
- Area: 312
- Dimensions: 24 X 13
Kitchen
- Level: Main
- Area: 312
- Dimensions: 24 X 13
Living room
- Level: Main
- Area: 192
- Dimensions: 16 X 12
Living room
- Level: Main
- Area: 192
- Dimensions: 16 X 12
Utility room
- Area: 24
- Dimensions: 6 X 4
Utility room
- Area: 24
- Dimensions: 6 X 4
Heating
- Central, Electric
Cooling
- Central Air, Ceiling Fan(s), Electric
Appliances
- Included: Dryer, Dishwasher, Free-Standing Freezer, Disposal, Gas Range, Gas Water Heater, Ice Maker, Microwave, Refrigerator, Water Heater, Washer
- Laundry: Inside, Laundry Tub
Features
- Breakfast Area, Bathtub, Dining Area, Separate/Formal Dining Room, Dual Sinks, Entrance Foyer, Eat-in Kitchen, Garden Tub/Roman Tub, Kitchen Island, Pantry, Split Bedrooms, Storage, Soaking Tub, Separate Shower
- Windows: Blinds, Plantation Shutters
Interior area
- Total structure area: 3,721
- Total interior livable area: 2,359 sqft
Property
Parking
- Total spaces: 3.5
- Parking features: Attached, Garage, Golf Cart Garage, Garage Door Opener, RV Access/Parking
- Attached garage spaces: 3.5
Features
- Levels: One
- Stories: 1
- Entry location: Entry Level Living Area Y
- Patio & porch: Covered, Patio, Porch, Screened
- Exterior features: Lighting, Outdoor Living Area
- Has private pool: Yes
- Pool features: Automatic Chlorination, Heated, In Ground, Pool Equipment, Screen Enclosure, Solar Heat
- Has spa: Yes
- Spa features: Heated, In Ground
- Has view: Yes
- View description: Preserve, River
- Has water view: Yes
- Water view: River
- Waterfront features: Navigable Water, River Front
Lot
- Size: 0.37 Acres
- Features: 1/4 to 1/2 Acre Lot, Sprinklers Automatic, Sprinkler System
Details
- Parcel number: 553841070000013600
- Zoning: RES
Construction
Type & style
- Home type: SingleFamily
- Property subtype: Single Family Residence
Materials
- Block, Concrete
- Roof: Flat
Condition
- Resale
- New construction: No
- Year built: 1999
Details
- Builder model: LEXINGTON
Utilities & green energy
- Electric: 3 Phase
- Sewer: Public Sewer
- Water: Public, Well
- Utilities for property: Cable Available, Sewer Available, Water Available
Community & HOA
Community
- Features: Home Owners Association, Boat Facilities, Gated, Street Lights, Sidewalks
- Security: Gated Community, Smoke Detector(s)
- Subdivision: LOCKS LANDING
HOA
- Has HOA: Yes
- Amenities included: Boating, Picnic Area, Sidewalks, Trail(s)
- Services included: Common Areas
- HOA fee: $126 monthly
- HOA phone: 772-219-4474
Location
- Region: Stuart
Financial & listing details
- Price per square foot: $386/sqft
- Tax assessed value: $649,340
- Annual tax amount: $5,914
- Date on market: 2/13/2025
- Cumulative days on market: 65 days
- Listing terms: Cash,Conventional
Price history
| Date | Event | Price |
|---|---|---|
| 5/20/2025 | Sold | $910,000-2%$386/sqft |
Source:  BeachesMLS #R11061957 Report a problem BeachesMLS #R11061957 Report a problem | ||
| 4/20/2025 | Pending sale | $928,600$394/sqft |
Source: BeachesMLS #RX-11061957 Report a problem | ||
| 4/16/2025 | Price change | $928,600-2.3%$394/sqft |
Source: BeachesMLS #RX-11061957 Report a problem | ||
| 2/13/2025 | Listed for sale | $950,000+93.9%$403/sqft |
Source: BeachesMLS #RX-11061957 Report a problem | ||
| 3/27/2018 | Sold | $490,000-1.8%$208/sqft |
Source:  Martin County REALTORS® of the Treasure Coast (MCRTC) #M20009922 Report a problem Martin County REALTORS® of the Treasure Coast (MCRTC) #M20009922 Report a problem | ||
| 2/11/2018 | Listed for sale | $499,000+5.1%$212/sqft |
Source: Berkshire Hathaway Florida Realty #M20009922 Report a problem | ||
| 10/26/2017 | Sold | $474,900-2.9%$201/sqft |
Source: BeachesMLS #R10357526 Report a problem | ||
| 8/4/2017 | Price change | $489,000-2%$207/sqft |
Source: RE/MAX Ultimate Realty #M20005923 Report a problem | ||
| 6/20/2017 | Price change | $499,000+1.8%$212/sqft |
Source: RE/MAX Ultimate Realty #M20005923 Report a problem | ||
| 6/14/2017 | Price change | $490,000-1%$208/sqft |
Source: Owner Report a problem | ||
| 6/8/2017 | Listed for sale | $495,000+4.2%$210/sqft |
Source: Owner Report a problem | ||
| 6/7/2017 | Sold | $474,900-6.9%$201/sqft |
Source: Agent Provided Report a problem | ||
| 6/7/2017 | Price change | $510,000-1%$216/sqft |
Source: Owner Report a problem | ||
| 5/31/2017 | Price change | $515,000-1.9%$218/sqft |
Source: Owner Report a problem | ||
| 5/28/2017 | Price change | $525,000-3.7%$223/sqft |
Source: Owner Report a problem | ||
| 5/27/2017 | Price change | $545,000-0.9%$231/sqft |
Source: Owner Report a problem | ||
| 5/24/2017 | Price change | $550,000-5.2%$233/sqft |
Source: Owner Report a problem | ||
| 5/19/2017 | Price change | $579,999-3.3%$246/sqft |
Source: Owner Report a problem | ||
| 4/28/2017 | Price change | $599,999-4%$254/sqft |
Source: Owner Report a problem | ||
| 4/11/2017 | Listed for sale | $625,000+43.7%$265/sqft |
Source: Owner Report a problem | ||
| 11/20/2015 | Sold | $435,000-5.2%$184/sqft |
Source: Public Record Report a problem | ||
| 9/25/2015 | Pending sale | $459,000$195/sqft |
Source: Jupiter, Tequesta, Hobe Sound Association of Realtors #RX-10168941 Report a problem | ||
| 9/18/2015 | Listed for sale | $459,000+473.8%$195/sqft |
Source: Jupiter, Tequesta, Hobe Sound Association of Realtors #RX-10168941 Report a problem | ||
| 10/5/1998 | Sold | $80,000$34/sqft |
Source: Public Record Report a problem | ||
Public tax history
| Year | Property taxes | Tax assessment |
|---|---|---|
| 2025 | $5,875 -0.7% | $390,540 +2.9% |
| 2024 | $5,915 +0.6% | $379,534 +3% |
| 2023 | $5,880 +3.6% | $368,480 +3% |
| 2022 | $5,676 -0.3% | $357,748 +3% |
| 2021 | $5,693 +2% | $347,329 +1.4% |
| 2020 | $5,581 +1.6% | $342,534 +2.3% |
| 2019 | $5,493 | $334,834 -18.9% |
| 2018 | $5,493 -27.1% | $412,740 +6.6% |
| 2017 | $7,535 +43.2% | $387,081 -1.4% |
| 2016 | $5,263 | $392,660 +13.7% |
| 2015 | $5,263 | $345,356 +0.8% |
| 2014 | $5,263 | $342,615 +1.5% |
| 2013 | -- | $337,552 +1.7% |
| 2012 | -- | $331,910 -9.4% |
| 2011 | -- | $366,274 +1.5% |
| 2010 | -- | $360,861 +2.7% |
| 2009 | -- | $351,334 +0.1% |
| 2008 | -- | $351,029 +3% |
| 2007 | $7,000 +1.5% | $340,801 +2.5% |
| 2006 | $6,895 | $332,490 +13.2% |
| 2005 | -- | $293,633 +11.5% |
| 2004 | $4,400 | $263,377 |
| 2003 | $4,400 +2.3% | $263,377 +2.4% |
| 2002 | $4,301 +1.3% | $257,205 +1.6% |
| 2001 | $4,245 | $253,155 |
Find assessor info on the county website
Neighborhood: 34997
Nearby homes
- $650,200-- bd-- ba2.4k sqft8852 SW Fishermans Wharf Dr, Stuart, FL 34997Off Market
- $10,000-- bd-- ba-- sqft8811 SW Fishermans Wharf Dr, Stuart, FL 34997Off Market
- $10,000-- bd-- ba-- sqftSW Windship Way, Stuart, FL 34997Off Market
- $903,1004 bd3 ba2.8k sqft8880 SW Fishermans Wharf Dr, Stuart, FL 34997Off Market
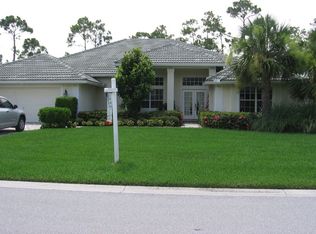
- $925,0004 bd2 ba2.4k sqft8888 SW Fishermans Wharf Dr, Stuart, FL 34997Sold
- $954,7004 bd3 ba2.8k sqft8892 SW Fishermans Wharf Dr, Stuart, FL 34997Off Market
- $786,2003 bd2 ba2.3k sqft8876 SW Fishermans Wharf Dr, Stuart, FL 34997Off Market
- $10,000-- bd-- ba-- sqftSW Skipper Dr, Stuart, FL 34997Off Market
Nearby schools
GreatSchools rating
- 8/10Crystal Lake Elementary SchoolGrades: PK-5Distance: 0.9 mi
- 5/10Dr. David L. Anderson Middle SchoolGrades: 6-8Distance: 3.5 mi
- 5/10South Fork High SchoolGrades: 9-12Distance: 3 mi
Schools provided by the listing agent
- Elementary: Crystal Lake (Martin)
- Middle: Dr. David L. Anderson
- High: South Fork
Source: BeachesMLS. This data may not be complete. We recommend contacting the local school district to confirm school assignments for this home.
Get a cash offer in 3 minutes
Find out how much your home could sell for in as little as 3 minutes with a no-obligation cash offer.
Estimated market value
$901,000
Get a cash offer in 3 minutes
Find out how much your home could sell for in as little as 3 minutes with a no-obligation cash offer.
Estimated market value
$901,000
- Florida
- Martin County
- Stuart
- 34997
- 8884 SW Fishermans Wharf Drive
Nearby cities
Nearby neighborhoods
Nearby zip codes
Other Stuart Topics
