This small one of a kind property, that boast... a large shop, a smaller shop with dog kennels, barn, round barn, as well as pheasant runs that can be easily converted to greenhouses. This house is perfect for a handy-person. Built with Red-Iron and there are NO bearing/supporting walls. The layout of this house can easily be change/moved around.
Sold
Price Unknown
8885 E Brushy Way, Centralia, MO 65240
3beds
1,470sqft
Single Family Residence
Built in 2000
4.7 Acres Lot
$282,400 Zestimate®
$--/sqft
$1,788 Estimated rent
Home value
$282,400
$260,000 - $305,000
$1,788/mo
Zestimate® history
Owner options
List your home for rent
$1,788/mo
Rent Zestimate®
Find your next renter with Zillow Rental Manager. Plus, with online applications, you can quickly screen prospective tenants – for free.
$1,788/mo
Rent Zestimate®
Refinance and save
Refinancing to a lower rate could help reduce your monthly payments and save thousands over the life of the loan.
Explore your selling options
Work with a Zillow partner agent
Leverage their expertise and Zillow's premium Showcase listings to get your home seen by more buyers.
Get startedList with your own agent
Get your home in front of millions of buyers by listing it on Zillow.
Learn how to do itSell it yourself
Take full control of how buyers see your home on Zillow by listing For Sale by Owner (FSBO).
List your homeWhat's special
Zillow last checked:
Listing updated:
Listed by:
KJ Goehl 573-881-5546,
Palmer Realty & Development LLC 573-777-9494,
Cyndi Goehl 573-777-9494,
Palmer Realty & Development LLC
Bought with:
KJ Goehl, 2009013922
Palmer Realty & Development LLC
Source: CBORMLS,MLS#: 424856
Facts & features
Interior
Bedrooms & bathrooms
- Bedrooms: 3
- Bathrooms: 2
- Full bathrooms: 2
Full bathroom
- Level: Main
Full bathroom
- Level: Main
Heating
- Forced Air, Propane, Wood
Cooling
- Central Electric
Appliances
- Laundry: Washer/Dryer Hookup
Features
- High Speed Internet, Tub/Shower, Split Bedroom Design, Eat-in Kitchen, Laminate Counters, Wood Cabinets
- Flooring: Tile
- Has basement: No
- Has fireplace: No
Interior area
- Total structure area: 1,470
- Total interior livable area: 1,470 sqft
- Finished area below ground: 0
Property
Parking
- Total spaces: 2
- Parking features: Attached
- Attached garage spaces: 2
Features
- Patio & porch: Back
- Fencing: Partial,Electric,Barbed Wire
Lot
- Size: 4.7 Acres
- Features: No Crops
Details
- Additional structures: Barn(s), Hay Barn, Workshop, Equipment Bldg
- Parcel number: 0810006030160001
- Zoning description: A-2P Planned Agriculture 2
Construction
Type & style
- Home type: SingleFamily
- Architectural style: Ranch
- Property subtype: Single Family Residence
Materials
- Foundation: Concrete Perimeter, Slab
- Roof: ArchitecturalShingle
Condition
- Year built: 2000
Utilities & green energy
- Gas: Propane Tank Rented
- Sewer: Lagoon
- Water: District
- Utilities for property: Trash-Private
Community & HOA
Community
- Security: Smoke Detector(s)
- Subdivision: Centralia
HOA
- Has HOA: No
Location
- Region: Centralia
Financial & listing details
- Tax assessed value: $147,600
- Annual tax amount: $1,636
- Date on market: 2/7/2025
- Road surface type: Gravel
Price history
| Date | Event | Price |
|---|---|---|
| 3/31/2025 | Sold | -- |
Source:  CBORMLS #424856 Report a problem CBORMLS #424856 Report a problem | ||
| 2/25/2025 | Pending sale | $300,000$204/sqft |
Source: CBORMLS #424856 Report a problem | ||
| 2/20/2025 | Price change | $300,000-7.7%$204/sqft |
Source: CBORMLS #424856 Report a problem | ||
| 2/7/2025 | Listed for sale | $325,000+38.3%$221/sqft |
Source: CBORMLS #424856 Report a problem | ||
| 9/4/2010 | Listing removed | $235,000$160/sqft |
Source: RE/MAX Boone Realty #327700 Report a problem | ||
| 7/4/2010 | Price change | $235,000-2.1%$160/sqft |
Source: RE/MAX Boone Realty #327700 Report a problem | ||
| 5/30/2010 | Listed for sale | $240,000$163/sqft |
Source: Boone Group Ltd dba RE/MAX Boone Realty #327700 Report a problem | ||
Public tax history
| Year | Property taxes | Tax assessment |
|---|---|---|
| 2025 | -- | $28,044 +10% |
| 2024 | $1,659 +1.4% | $25,498 |
| 2023 | $1,637 +7.5% | $25,498 +8% |
| 2022 | $1,523 +0.3% | $23,601 |
| 2021 | $1,519 -1.5% | $23,601 |
| 2020 | $1,542 +1% | $23,601 |
| 2019 | $1,526 +5.7% | $23,601 +8% |
| 2018 | $1,445 | $21,853 |
| 2017 | $1,445 +13.8% | $21,853 |
| 2016 | $1,270 | $21,853 |
| 2015 | $1,270 +0.1% | $21,853 |
| 2014 | $1,269 | $21,853 |
| 2013 | -- | $21,853 |
| 2012 | -- | $21,853 |
| 2011 | -- | $21,853 |
| 2010 | -- | $21,853 |
| 2009 | -- | $21,853 |
| 2008 | -- | $21,853 |
| 2007 | -- | -- |
| 2003 | -- | $19,134 |
| 2002 | -- | $19,134 |
| 2001 | -- | $19,134 |
Find assessor info on the county website
Neighborhood: 65240
Nearby homes
- $166,500-- bd-- ba-- sqft8795 E Brushy Way, Centralia, MO 65240Off Market
- $211,600-- bd-- ba-- sqft16760 N Bentwood Ln, Centralia, MO 65240Off Market
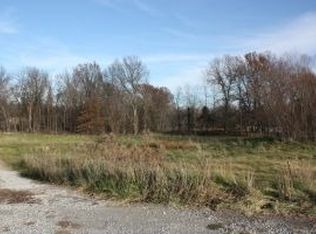
- $355,2003 bd2 ba1.5k sqft8860 E Brushy Way, Centralia, MO 65240Off Market
- $282,100-- bd-- ba-- sqft16650 N Bentwood Ln, Centralia, MO 65240Off Market
- $256,8003 bd2 ba1.3k sqft8930 E Brushy Way, Centralia, MO 65240Off Market
- $421,0004 bd2 ba2k sqft8811 E Brushy Way, Centralia, MO 65240Off Market
- $172,900-- bd-- ba-- sqft16780 N Bentwood Ln, Centralia, MO 65240Off Market
- $210,300-- bd-- ba-- sqft16820 N Bentwood Ln, Centralia, MO 65240Off Market
Nearby schools
GreatSchools rating
- 7/10Hallsville Intermediate SchoolGrades: 3-5Distance: 2.6 mi
- 5/10Hallsville Middle SchoolGrades: 6-8Distance: 2.6 mi
- 8/10Hallsville High SchoolGrades: 9-12Distance: 2.6 mi
Schools provided by the listing agent
- Elementary: Hallsville
- Middle: Hallsville
- High: Hallsville
Source: CBORMLS. This data may not be complete. We recommend contacting the local school district to confirm school assignments for this home.
Sell for more on Zillow
Get a Zillow Showcase℠ listing at no additional cost and you could sell for .
$282,400
2% more
+$5,648
With Zillow Showcase(estimated)
$288,048
- Missouri
- Boone County
- Centralia
- 65240
- 8885 E Brushy Way
Nearby cities
Nearby zip codes
Other Centralia Topics
