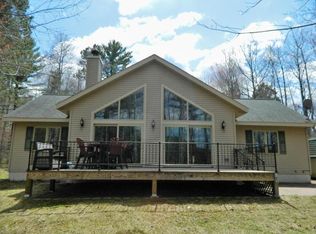
Welcome to your Northwoods retreat on beautiful Crescent Lake in Minocqua! This picturesque property offers nearly 7 acres of peaceful, level lake frontage, providing plenty of room to relax, explore, and enjoy the natural beauty that surrounds you. The 3-bedroom, 2-bath home features a welcoming covered porch—perfect for rocking chairs, morning coffee, and taking in the sights and sounds of nature. A spacious detached 2-car garage provides excellent storage and workspace. The home is ready for someone to bring their vision, tools and finishing touches to make it truly shine. Located just minutes from downtown Minocqua, yet tucked away enough to hear the frogs, watch the deer, and enjoy the tranquility of the Northwoods. This is a rare opportunity to create your own lakeside getaway on a beautiful piece of property.
For sale
$299,000
8885 Koolish Rd, Minocqua, WI 54548
3beds
1,554sqft
Single Family Residence
Built in ----
6.87 Acres Lot
$378,700 Zestimate®
$192/sqft
$-- HOA
What's special
Peaceful level lake frontageWelcoming covered porch
- 6 days
- 4,538
- 235
Zillow last checked:
Listing updated:
Listed by:
MELISSA MAYER 715-892-7697,
LASIER REALTY, INC.
Source: GNMLS,MLS#: 219468
Facts & features
Interior
Bedrooms & bathrooms
- Bedrooms: 3
- Bathrooms: 2
- Full bathrooms: 1
- 1/2 bathrooms: 1
Primary bedroom
- Level: First
- Dimensions: 15'3x15'5
Bedroom
- Level: First
- Dimensions: 11'6x13'4
Bedroom
- Level: First
- Dimensions: 19'2x13'10
Bathroom
- Level: First
Bathroom
- Level: First
Dining room
- Level: First
- Dimensions: 11'8x14'11
Kitchen
- Level: First
- Dimensions: 19'2x11'5
Living room
- Level: First
- Dimensions: 20'1x14'11
Heating
- Forced Air, Propane
Features
- Bath in Primary Bedroom, Main Level Primary
- Basement: Unfinished
- Number of fireplaces: 1
- Fireplace features: Wood Burning
Interior area
- Total structure area: 1,554
- Total interior livable area: 1,554 sqft
- Finished area above ground: 1,554
- Finished area below ground: 0
Property
Parking
- Total spaces: 2
- Parking features: Detached, Garage, Two Car Garage
- Garage spaces: 2
- Has uncovered spaces: Yes
Features
- Levels: One
- Stories: 1
- Exterior features: Gravel Driveway
- On waterfront: Yes
- Waterfront features: Shoreline - Sand, Shoreline - Fisherman/Weeds
- Body of water: CRESCENT
- Frontage length: 270,270
Lot
- Size: 6.87 Acres
- Features: Buildable, Dead End, Level, Open Space, Private, Secluded, Wooded
Details
- Parcel number: WR34
Construction
Type & style
- Home type: SingleFamily
- Architectural style: One Story
- Property subtype: Single Family Residence
Materials
- Frame, Wood Siding
- Roof: Composition,Shingle
Utilities & green energy
- Sewer: Conventional Sewer
- Water: Drilled Well
Community & HOA
Location
- Region: Minocqua
Financial & listing details
- Price per square foot: $192/sqft
- Tax assessed value: $205,900
- Annual tax amount: $2,875
- Date on market: 9/5/2026
- Ownership: Fee Simple
Estimated market value
$378,700
$341,000 - $417,000
$2,220/mo
Price history
| Date | Event | Price |
|---|---|---|
| 9/5/2026 | Listed for sale | $299,000$192/sqft |
Source: | ||
Public tax history
| Year | Property taxes | Tax assessment |
|---|---|---|
| 2024 | $2,877 -7.3% | $205,900 |
| 2023 | $3,104 +12.5% | $205,900 |
| 2022 | $2,760 -14.4% | $205,900 |
| 2021 | $3,224 +0% | $205,900 |
| 2020 | $3,224 +11.3% | $205,900 |
| 2019 | $2,896 -0.9% | $205,900 |
| 2018 | $2,922 +3.2% | $205,900 |
| 2017 | $2,833 +1.1% | $205,900 |
| 2016 | $2,801 -0.9% | $205,900 -3.5% |
| 2015 | $2,826 | $213,400 |
| 2014 | $2,826 +2% | $213,400 |
| 2011 | $2,770 -2.6% | $213,400 |
| 2010 | $2,843 -2.8% | $213,400 |
| 2009 | $2,925 | $213,400 |
Find assessor info on the county website
Monthly payment
Est. payment
Payment breakdown
Explore the cost of this home by adjusting the details. Changes won't be saved.Climate risks
Neighborhood: 54548
Nearby schools
Schools provided by the listing agent
- Elementary: ON MHLT
- High: ON Lakeland Union
Source: GNMLS. This data may not be complete. We recommend contacting the local school district to confirm school assignments for this home.