Skip main navigation
Closed
  • $230,000

    8885 Louisville St, Louisville, OH 44641

    3beds
    1,836sqft
    Single Family Residence
    Built in 1952

    0.72 Acres Lot
    $227,200 Zestimate®
    $125/sqft
    $1,974 Estimated rent

    Home value

    $227,200

    $216,000 - $239,000

    $1,974/mo

    Zestimate® history
    Loading
    Loading...

    Owner options

    List your home for rent

    $1,974/mo

    Rent Zestimate®

    Find your next renter with Zillow Rental Manager. Plus, with online applications, you can quickly screen prospective tenants – for free.

    Learn more

    $1,974/mo

    Rent Zestimate®

    Refinance and save

    $1,542/mo

    Est. payment

    Refinancing to a lower rate could help reduce your monthly payments and save thousands over the life of the loan.

    See today's rates

    $1,542/mo

    Est. payment

    Explore your selling options

    Work with a Zillow partner agent

    Leverage their expertise and Zillow's premium Showcase listings to get your home seen by more buyers.

    Get started

    List with your own agent

    Get your home in front of millions of buyers by listing it on Zillow.

    Learn how to do it

    Sell it yourself

    Take full control of how buyers see your home on Zillow by listing For Sale by Owner (FSBO).

    List your home

    What's special

    Formal dining room
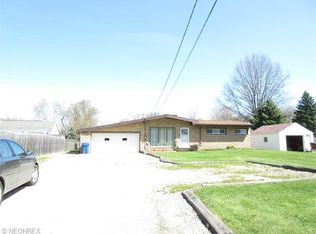
    Full of charm and character, this 3-bedroom bungalow lives like a Cape Cod and offers the perfect blend of warmth, space, and functionality. From the moment you step inside, you’re welcomed by bright, airy rooms and a layout that feels both open and inviting. The main level features a spacious living room, formal dining room, and an eat-in kitchen with room to gather, along with a comfortable bedroom and full bath for added convenience. Upstairs, you’ll find two generously sized bedrooms and a half bath, creating a cozy yet practical second level. Thoughtful details like built-in drawer storage in both the main level and upstairs hallways add charm while maximizing everyday functionality. The unfinished basement provides abundant storage space and includes a 3-piece bath with a walk-in shower, offering flexibility for future use. Outside, the setting is just as special. Situated on a approximately 0.72 acres, the backyard feels peaceful and tucked away, with mature trees lining the rear for added privacy. The expansive covered patio is perfect for entertaining or unwinding, complete with a porch swing that invites you to slow down and enjoy quiet mornings or relaxing evenings. A 1-car detached garage with electric (220 amp) adds versatility, while two storage sheds (12x10 and 14x10, placed in 2018) provide even more space for tools, equipment, or hobbies. Home warranty offered for buyers’ peace of mind. A bright, spacious home with character, comfort, and room to make it your own, inside and out.

    Zillow last checked:

    Listing updated:

    Listed by:

    Laura Vandervaart 330-575-8446 laura@workwithvandervaart.com,

    Real of Ohio

    Bought with:

    Ethan Rebuck, 2023003671

    Cutler Real Estate

    Source: MLS Now,MLS#: 5202746MLS LogoOriginating MLS: Stark Trumbull Area REALTORS

    Facts & features

    Interior

    Bedrooms & bathrooms
    • Bedrooms: 3
    • Bathrooms: 3
    • Full bathrooms: 2
    • 1/2 bathrooms: 1
    • Main level bathrooms: 1
    • Main level bedrooms: 1
    Bedroom
    • Description: Flooring: Carpet
    • Level: First
    • Dimensions: 13 x 11
    Bedroom
    • Description: Flooring: Carpet
    • Level: Second
    • Dimensions: 14 x 13
    Bedroom
    • Description: Flooring: Carpet
    • Level: Second
    • Dimensions: 16 x 13
    Bathroom
    • Description: Flooring: Luxury Vinyl Tile
    • Level: Second
    • Dimensions: 4 x 7
    Bathroom
    • Description: Flooring: Luxury Vinyl Tile
    • Level: First
    • Dimensions: 5 x 9
    Bathroom
    • Description: Flooring: Concrete
    • Level: Basement
    • Dimensions: 7 x 7
    Dining room
    • Description: Flooring: Carpet
    • Level: First
    • Dimensions: 11 x 13
    Eat in kitchen
    • Description: Flooring: Luxury Vinyl Tile
    • Level: First
    • Dimensions: 17 x 11
    Living room
    • Description: Flooring: Carpet
    • Level: First
    • Dimensions: 22 x 13
    Other
    • Description: Closet at top of stairs,Flooring: Hardwood
    • Level: Second
    • Dimensions: 8 x 7
    Other
    • Description: closet attached to bedroom,Flooring: Wood
    • Level: Second
    • Dimensions: 7 x 10
    Heating
    • Forced Air, Gas
    Cooling
    • Central Air
    Appliances
    • Included: Dryer, Microwave, Washer
    • Laundry: In Basement
    Features
    • Basement: Full,Unfinished
    • Has fireplace: No
    Interior area
    • Total structure area: 1,836
    • Total interior livable area: 1,836 sqft
    • Finished area above ground: 1,836

    Property

    Parking
    • Total spaces: 1
    • Parking features: Concrete, Detached, Garage, Parking Pad
    • Garage spaces: 1
    Features
    • Levels: One and One Half
    • Patio & porch: Covered, Patio
    Lot
    • Size: 0.72 Acres
    • Features: Back Yard
    Details
    • Additional structures: Outbuilding, Shed(s), Storage
    • Parcel number: 03300690

    Construction

    Type & style
    • Home type: SingleFamily
    • Architectural style: Cape Cod
    • Property subtype: Single Family Residence
    Materials
    • Brick
    • Roof: Asphalt,Fiberglass
    Condition
    • Year built: 1952
    Details
    • Warranty included: Yes

    Utilities & green energy

    • Sewer: Septic Tank
    • Water: Well

    Community & HOA

    HOA
    • Has HOA: No
    Location
    • Region: Louisville

    Financial & listing details

    • Price per square foot: $125/sqft
    • Tax assessed value: $194,000
    • Annual tax amount: $3,127
    • Date on market: 4/29/2026
    • Cumulative days on market: 2 days
    • Listing terms: Cash,Conventional,FHA,VA Loan

    Price history

    DateEventPrice
    5/26/2026Sold$230,000+2.2%$125/sqft
    Source: MLS Now #5202746 Report a problem
    5/1/2026Pending sale$225,000$123/sqft
    Source: MLS Now #5202746 Report a problem
    4/29/2026Listed for sale$225,000$123/sqft
    Source: MLS Now #5202746 Report a problem

    Public tax history

    YearProperty taxesTax assessment
    2024$2,992 +29.7%$67,900 +46.5%
    2023$2,307 -0.3%$46,350
    2022$2,313 -0.3%$46,350
    2021$2,320 +53.4%$46,350 +12%
    2020$1,512 $41,370 0%
    2019$1,512 $41,380
    2018$1,512 +4.3%$41,380 +7.2%
    2017$1,450 +2.3%$38,610
    2016$1,418 -0.3%$38,610
    2015$1,422 $38,610 +14.5%
    2014$1,422 +120.1%$33,710
    2013$646 $33,710
    2012-- $33,710 -13.3%
    2011-- $38,890
    2010-- $38,890
    2009$1,217 +6.1%--
    2008$1,147 +1.6%--
    2007$1,129 -21.9%--
    2005$1,446 -1%--
    2004$1,460 +1.5%--
    2003$1,439 +10.1%--
    2002$1,307 -0.1%--
    2001$1,308 +13.8%--
    2000$1,149 --
    Find assessor info on the county website

    Neighborhood: 44641

    Nearby schools

    GreatSchools rating
    Schools provided by the listing agent
    • District: Louisville CSD - 7607

    Source: MLS Now. This data may not be complete. We recommend contacting the local school district to confirm school assignments for this home.

    Get a cash offer in 3 minutes
    Find out how much your home could sell for in as little as 3 minutes with a no-obligation cash offer.
    Estimated market value
    $227,200
    Get a cash offer in 3 minutes
    Find out how much your home could sell for in as little as 3 minutes with a no-obligation cash offer.
    Estimated market value
    $227,200